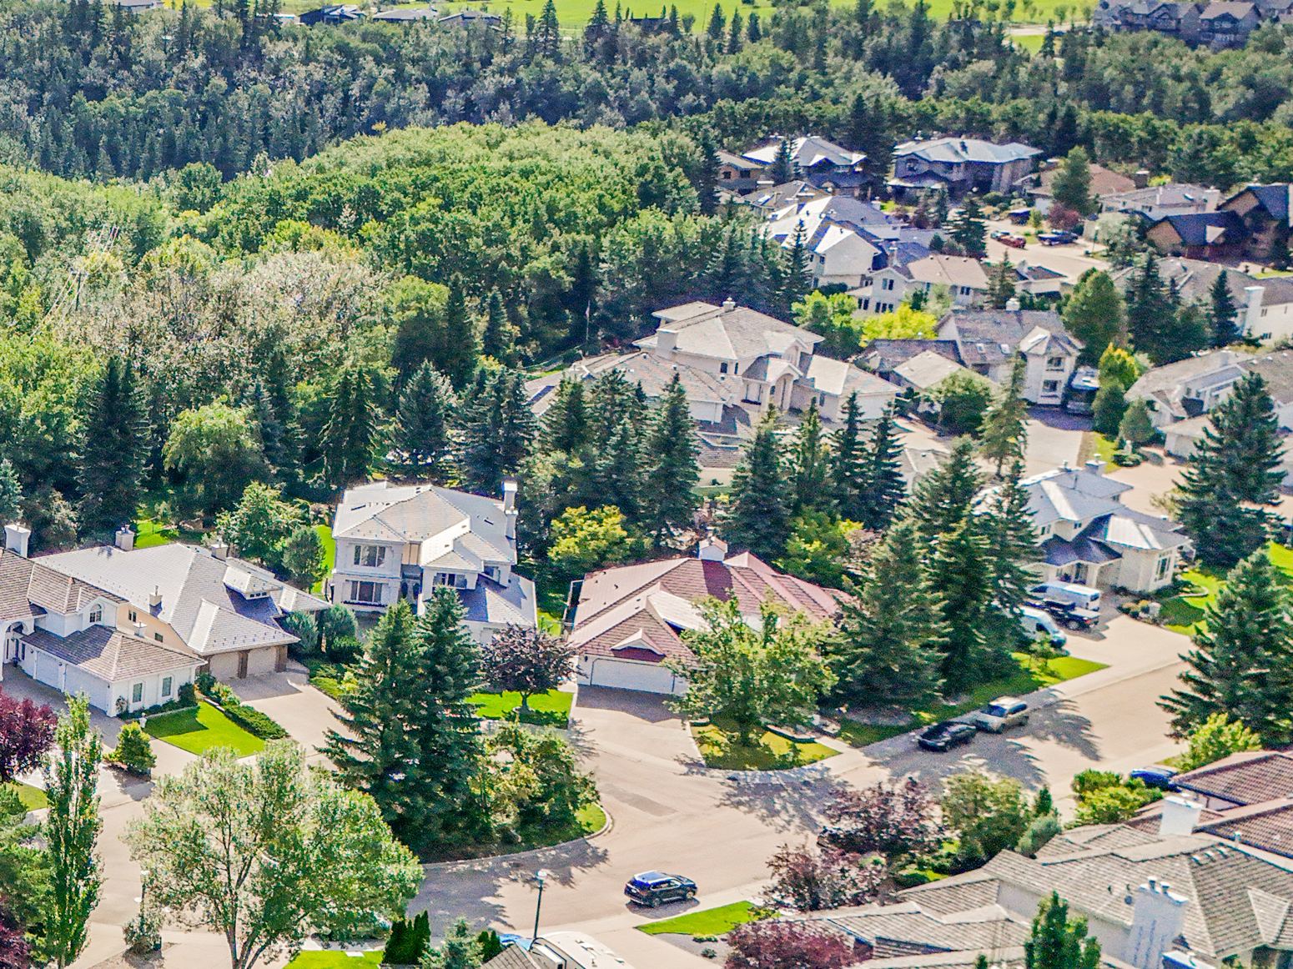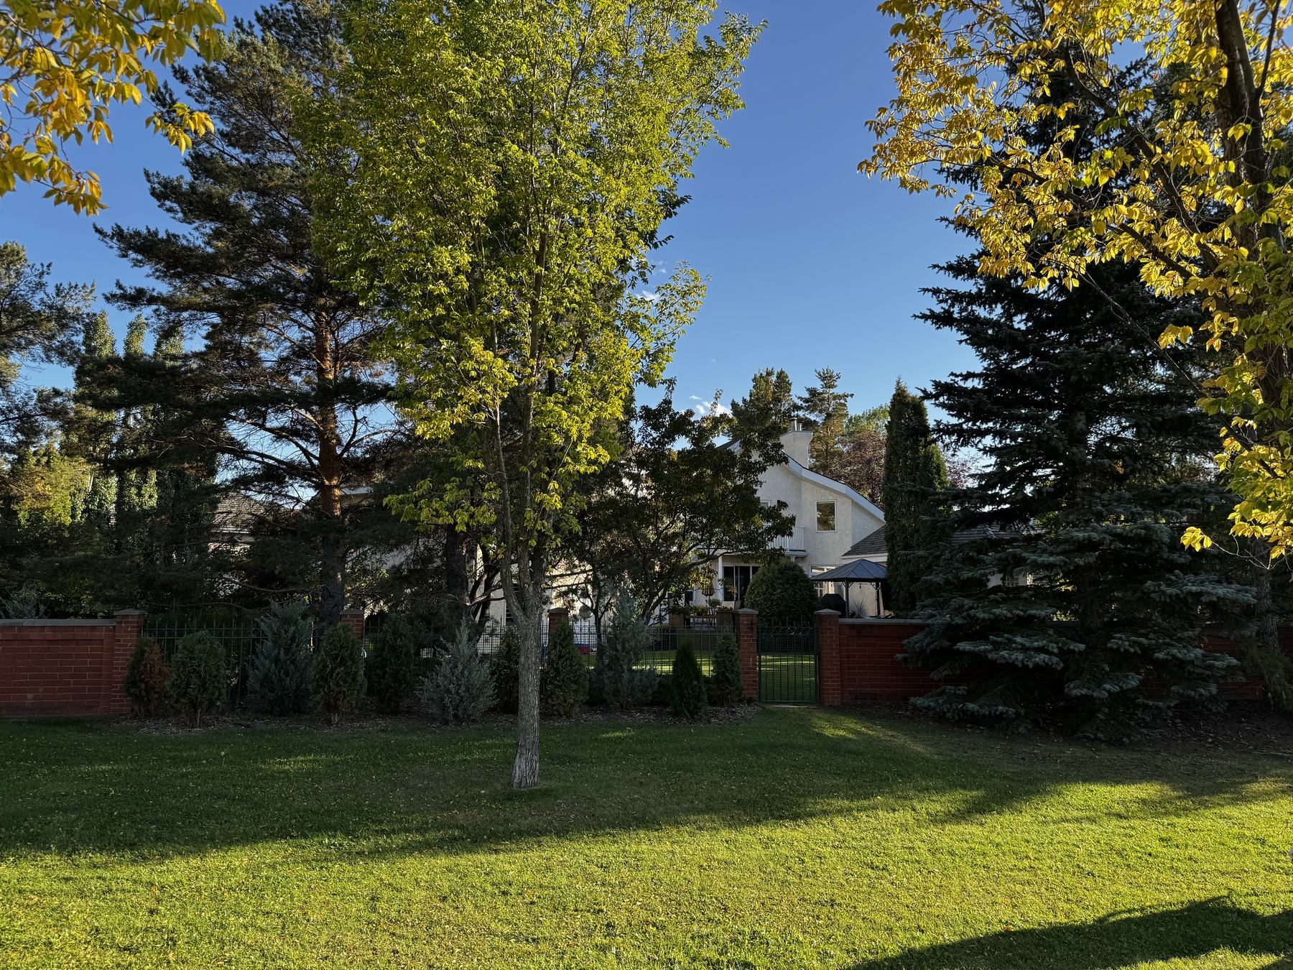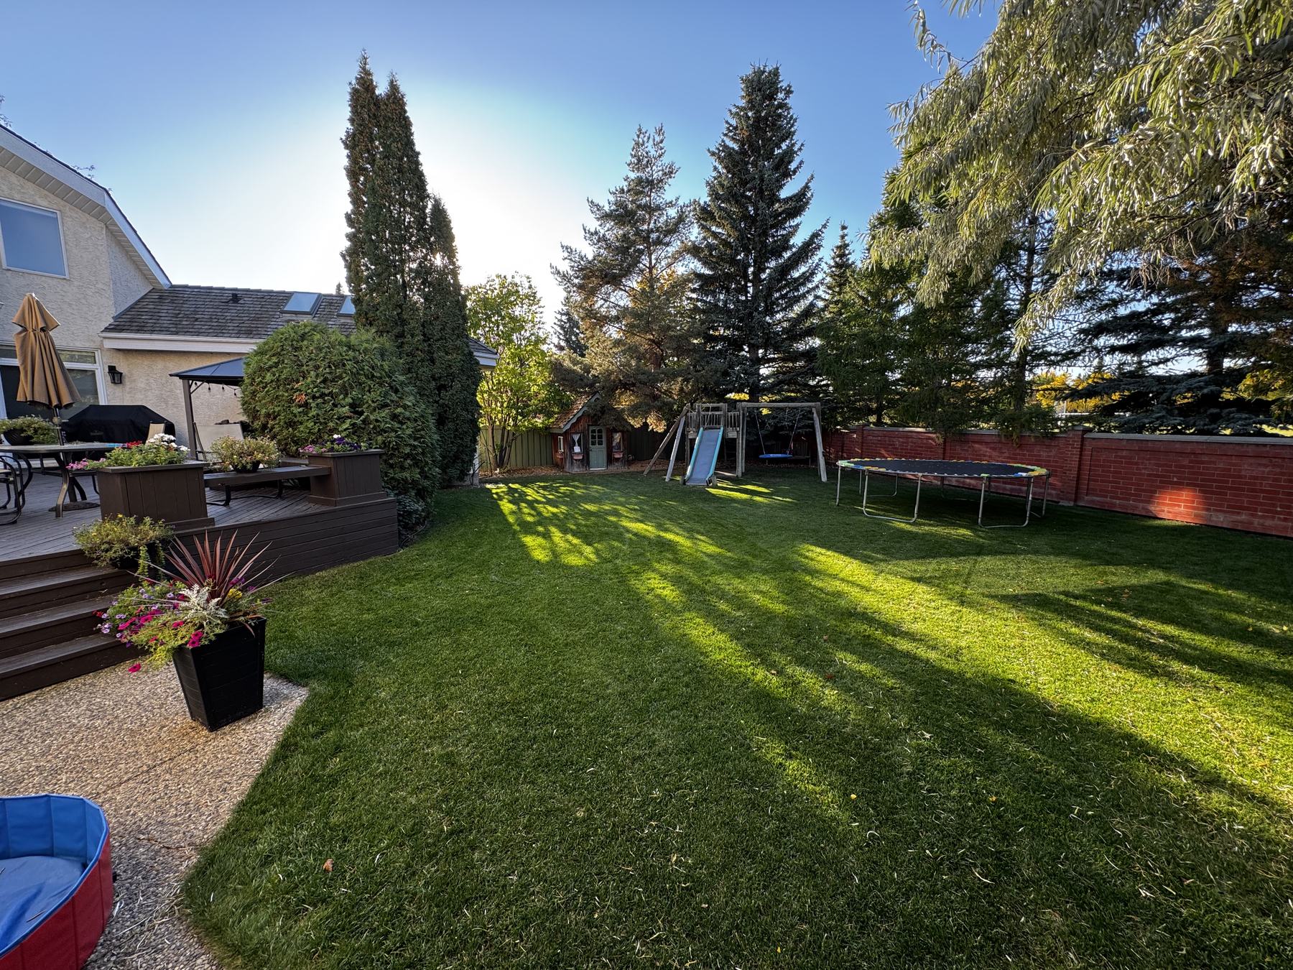
A custom home on a 15,289 sq ft pie-shaped lot at the end of a Wedgewood cul-de-sac, with the Wedgwood Creek ravine trails a few steps past the back gate.
The lot runs to 15,289 sq ft — a pie shape that opens out as it goes back, which is what a cul-de-sac position buys you. Roughly a third of an acre, inside the city, with mature trees on every boundary. Most Edmonton infill sits on a tenth of this.
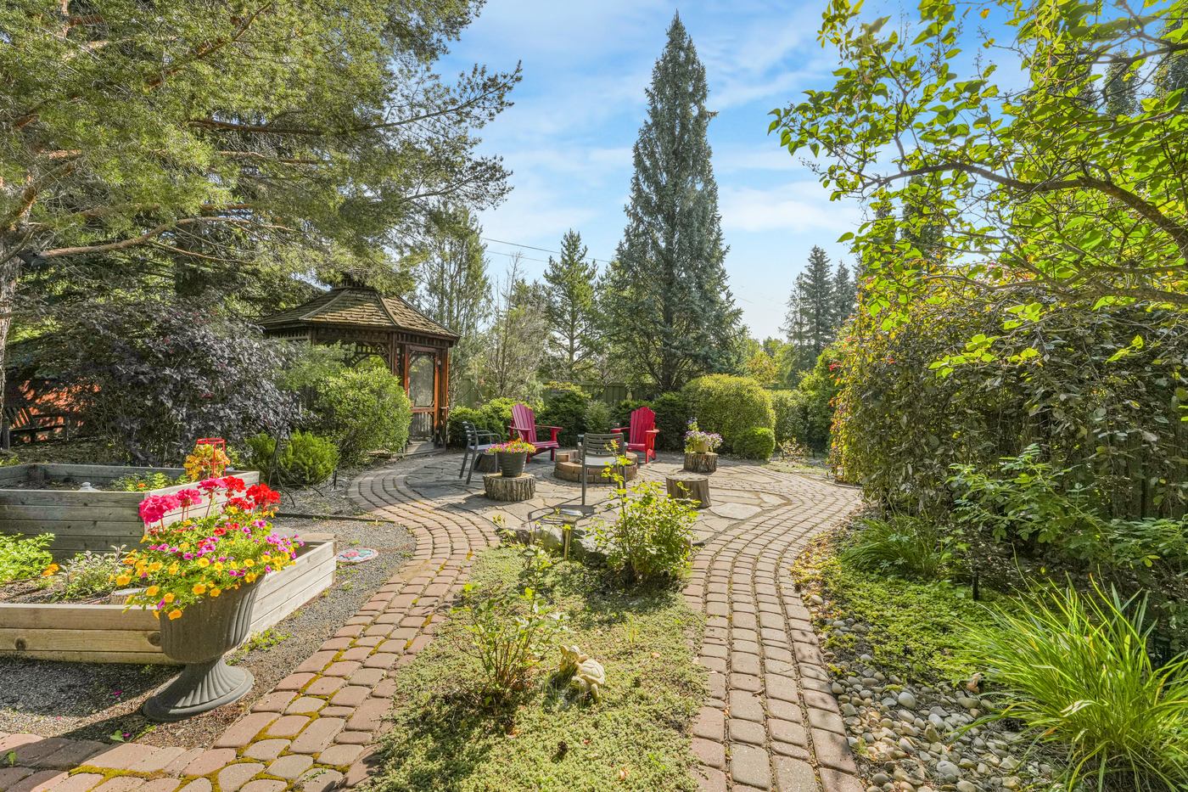
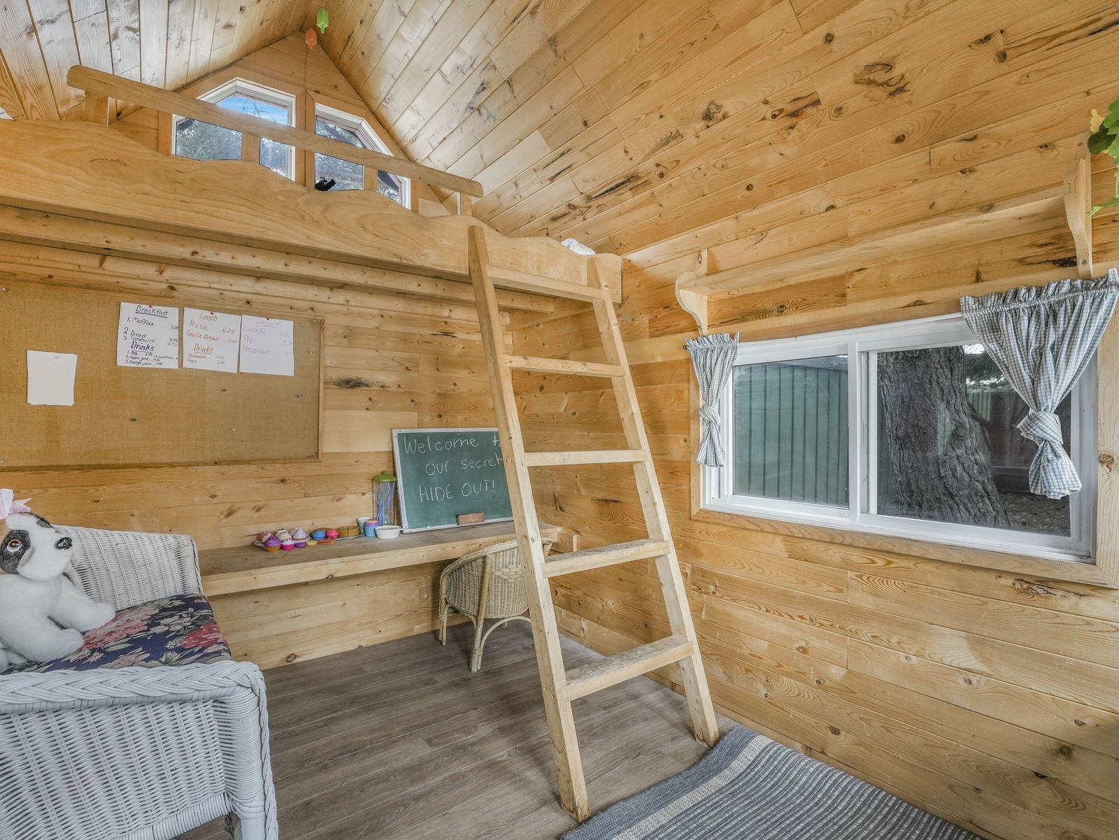
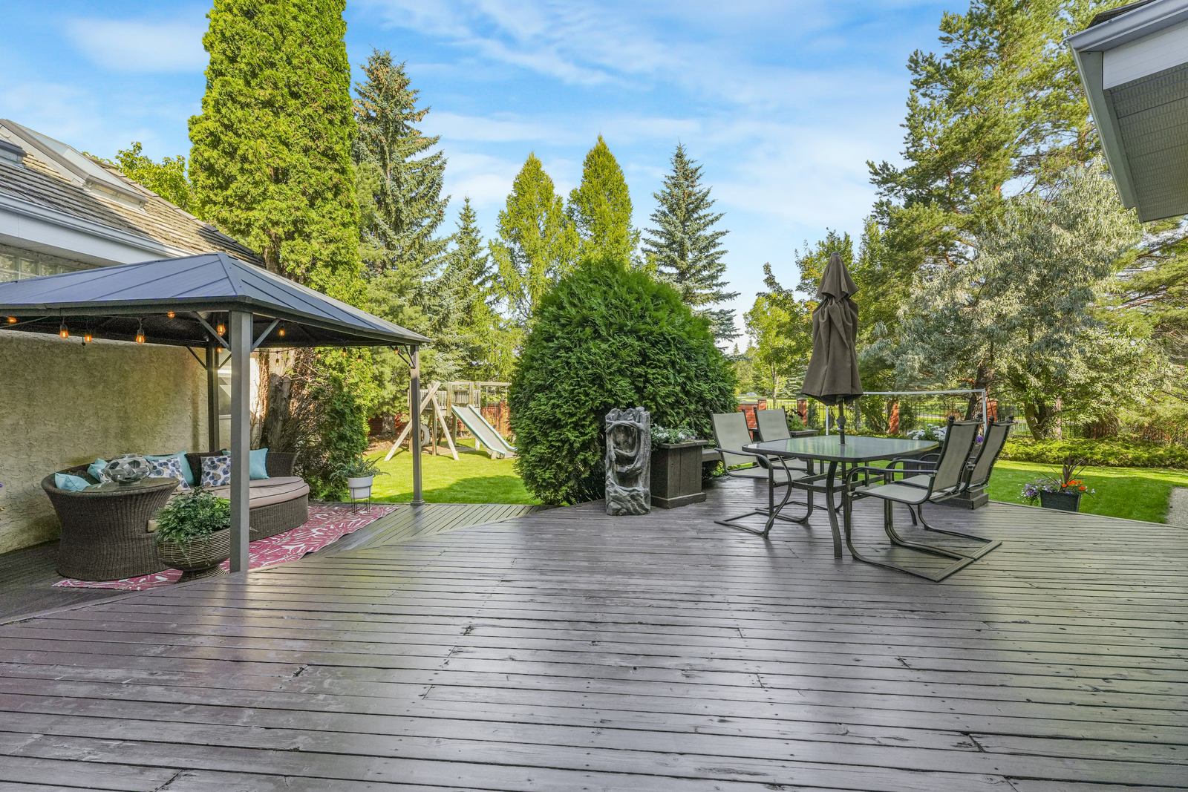
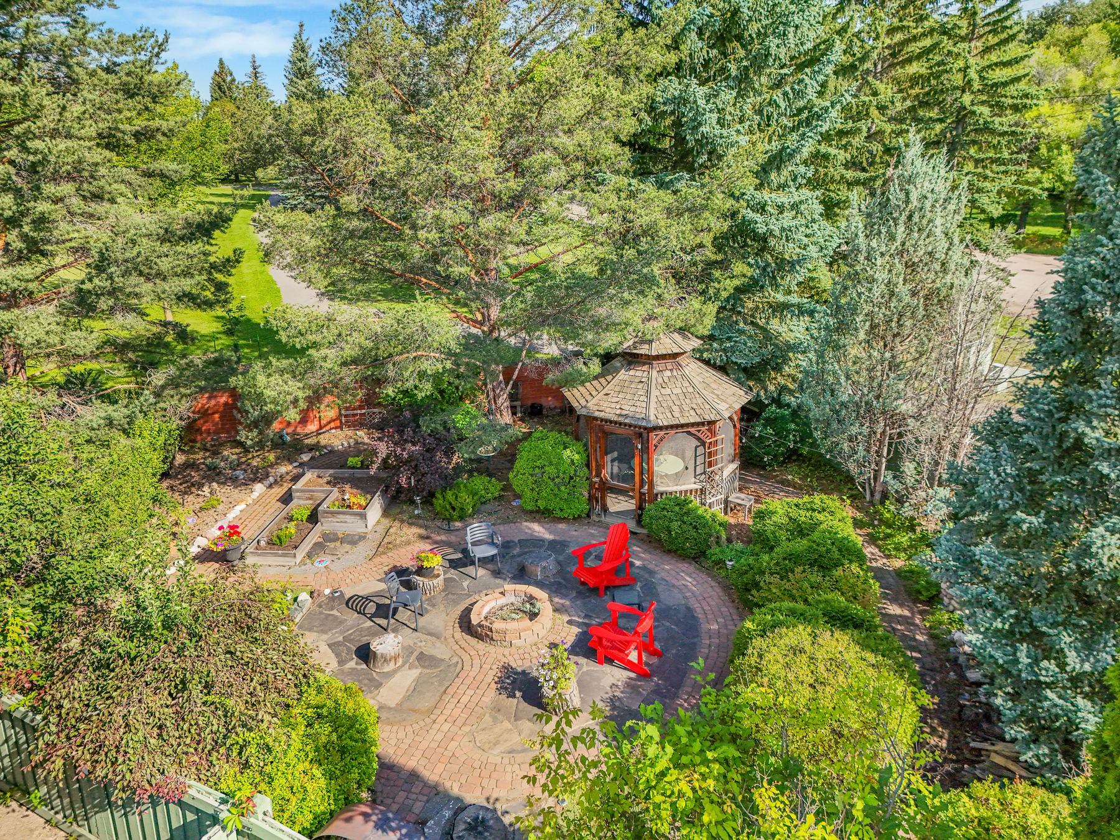
It is worked into zones rather than left as one flat rectangle: an open lawn big enough for a real game, a flagstone fire pit terrace, a screened gazebo, raised garden beds, and a cedar playhouse under the trees. An app-controlled in-ground sprinkler system keeps all of it green without anybody dragging a hose.
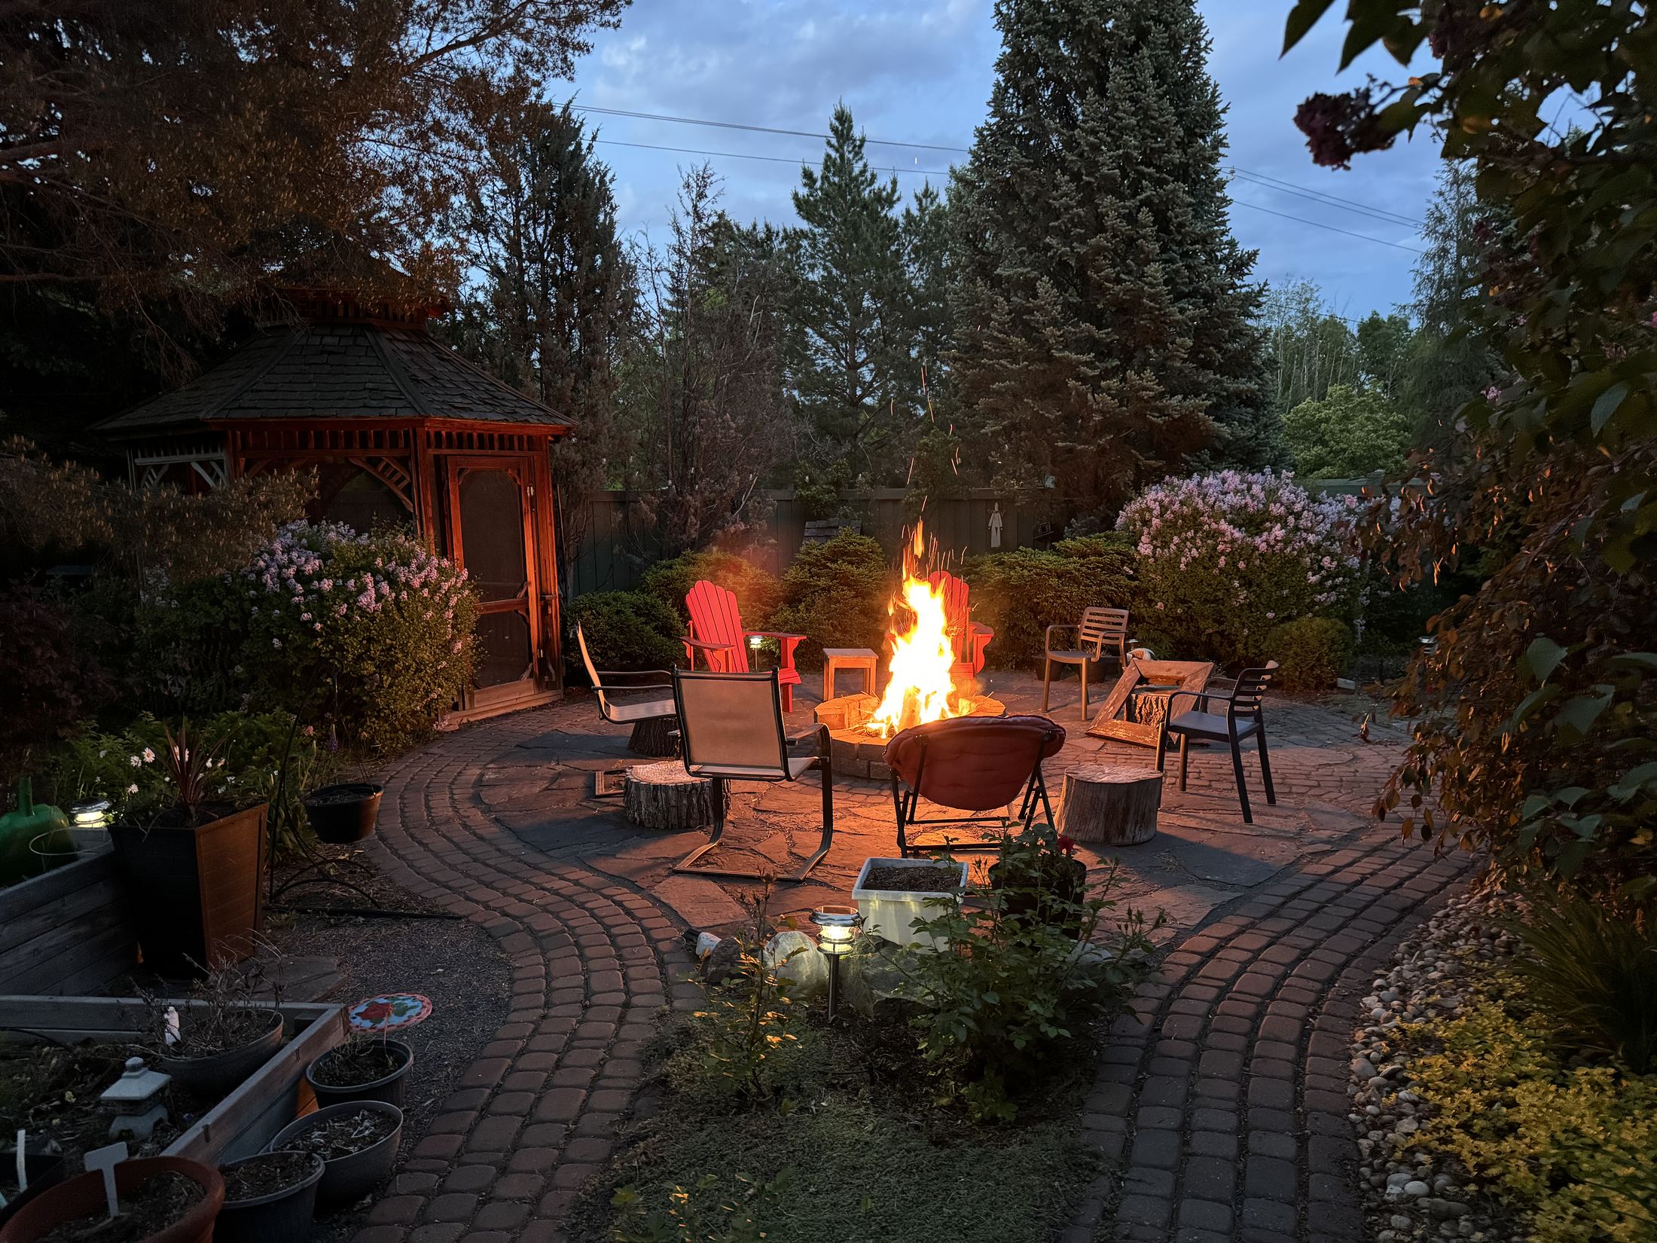
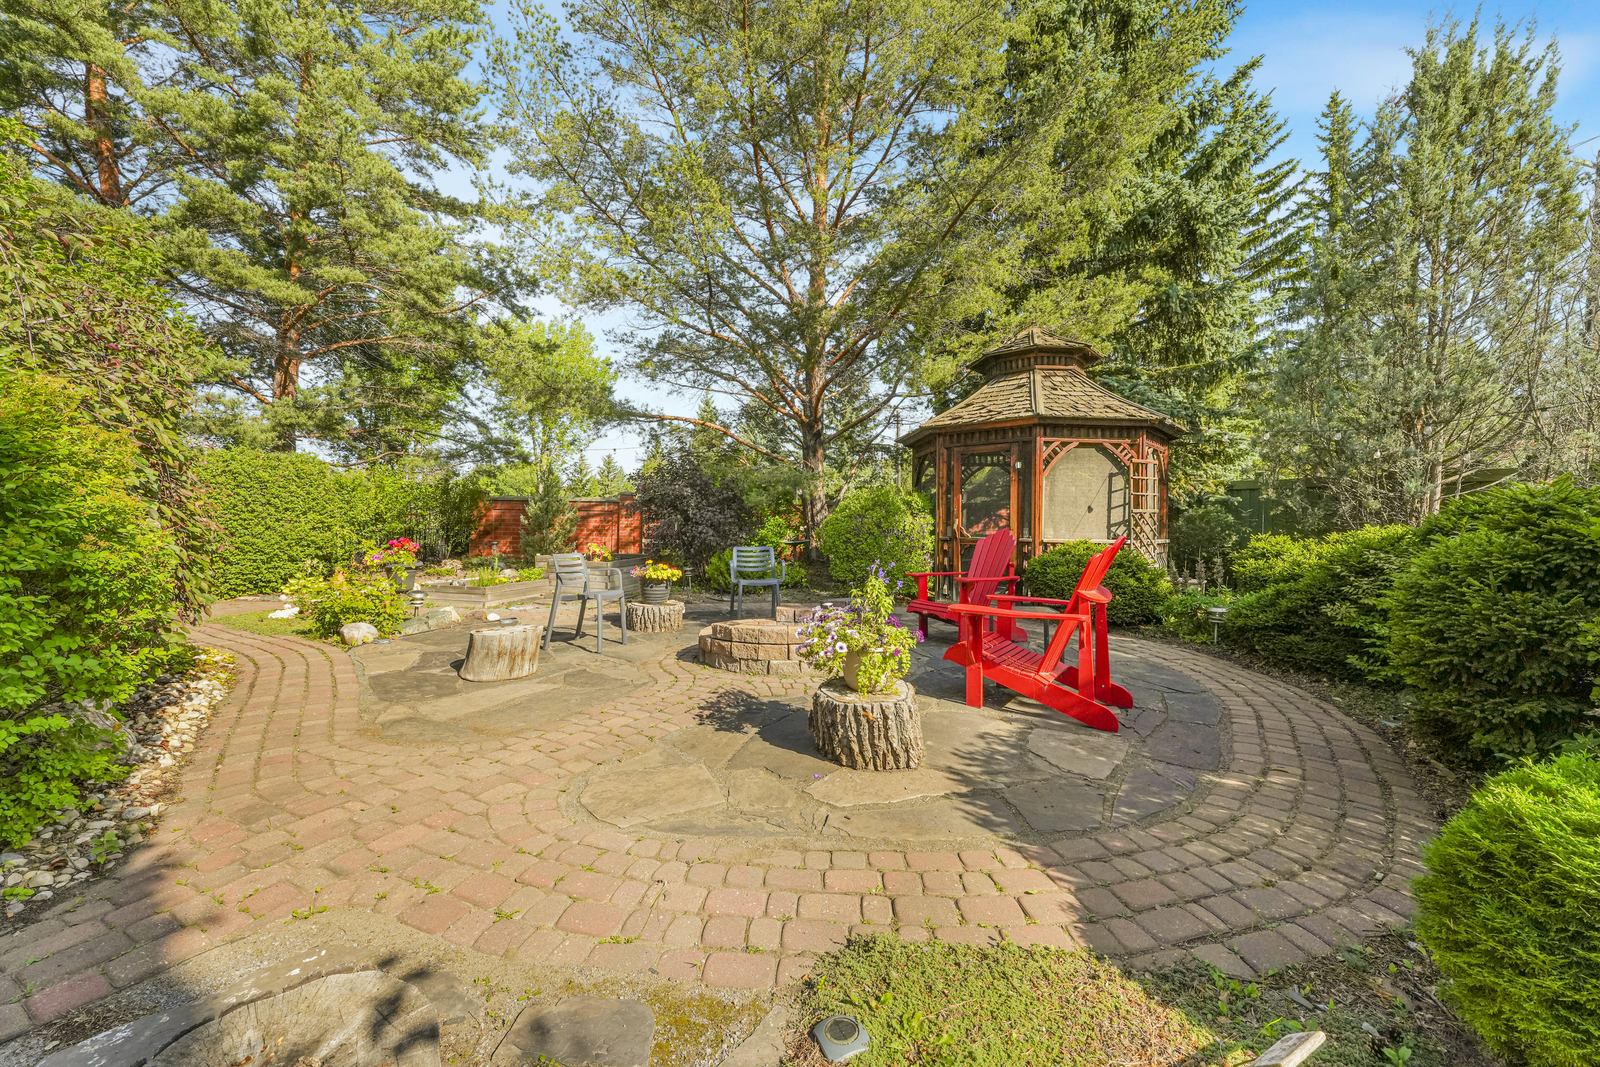
The fire pit sits in its own real flagstone terrace at the back of the lot, laid level with the lawn so you walk straight onto it. It is far enough from the house that a late fire does not carry into the bedrooms, and close enough that nobody has to walk far with drinks and s'mores from the kitchen.
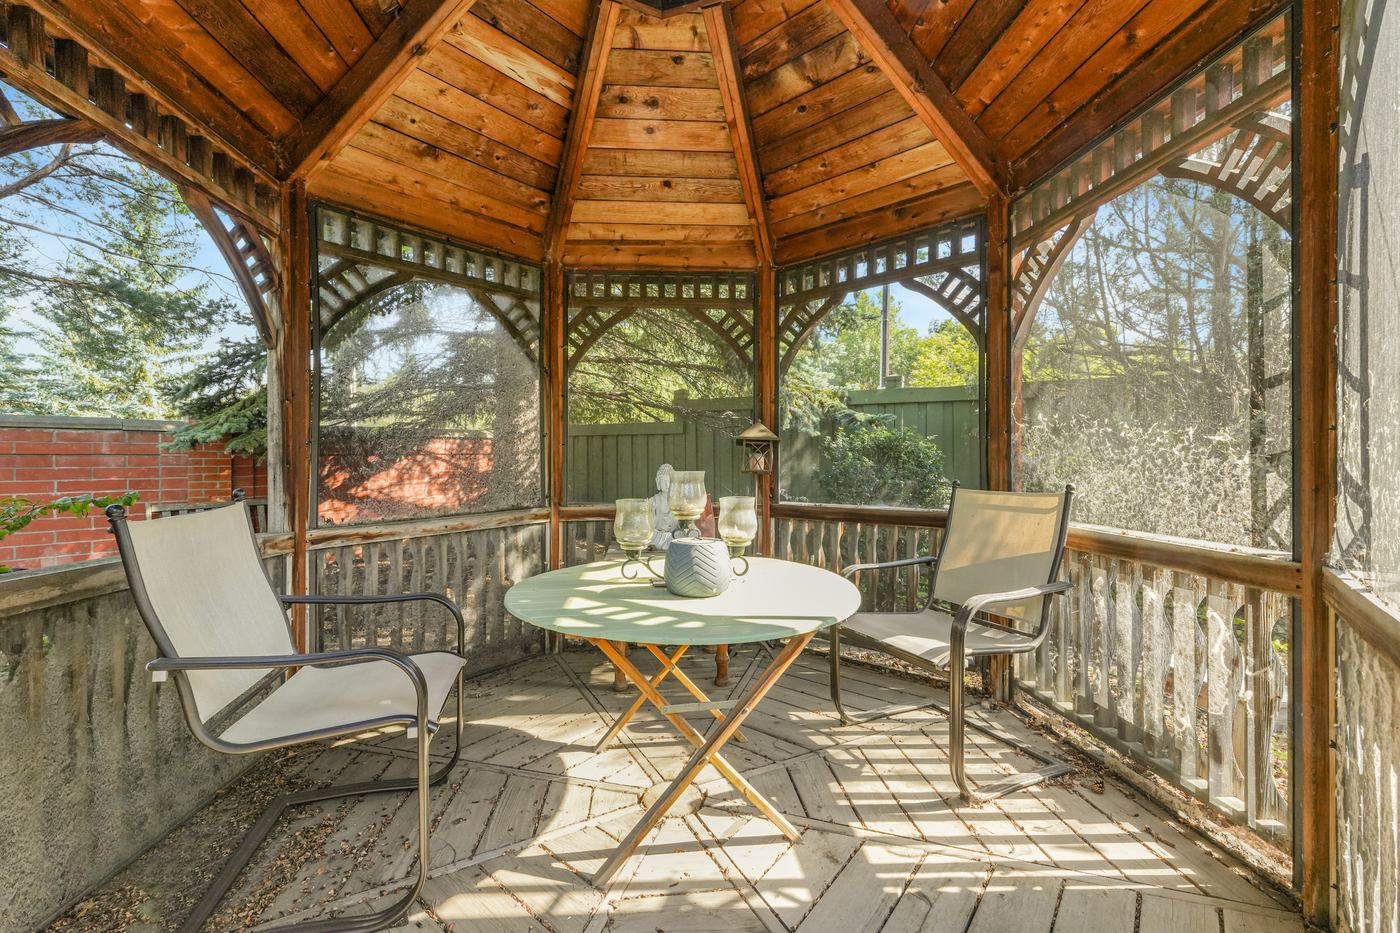
The gazebo is a few steps away, screened and wired, which is what makes the terrace work in August as well as June. Summer sunsets here run past ten o'clock.
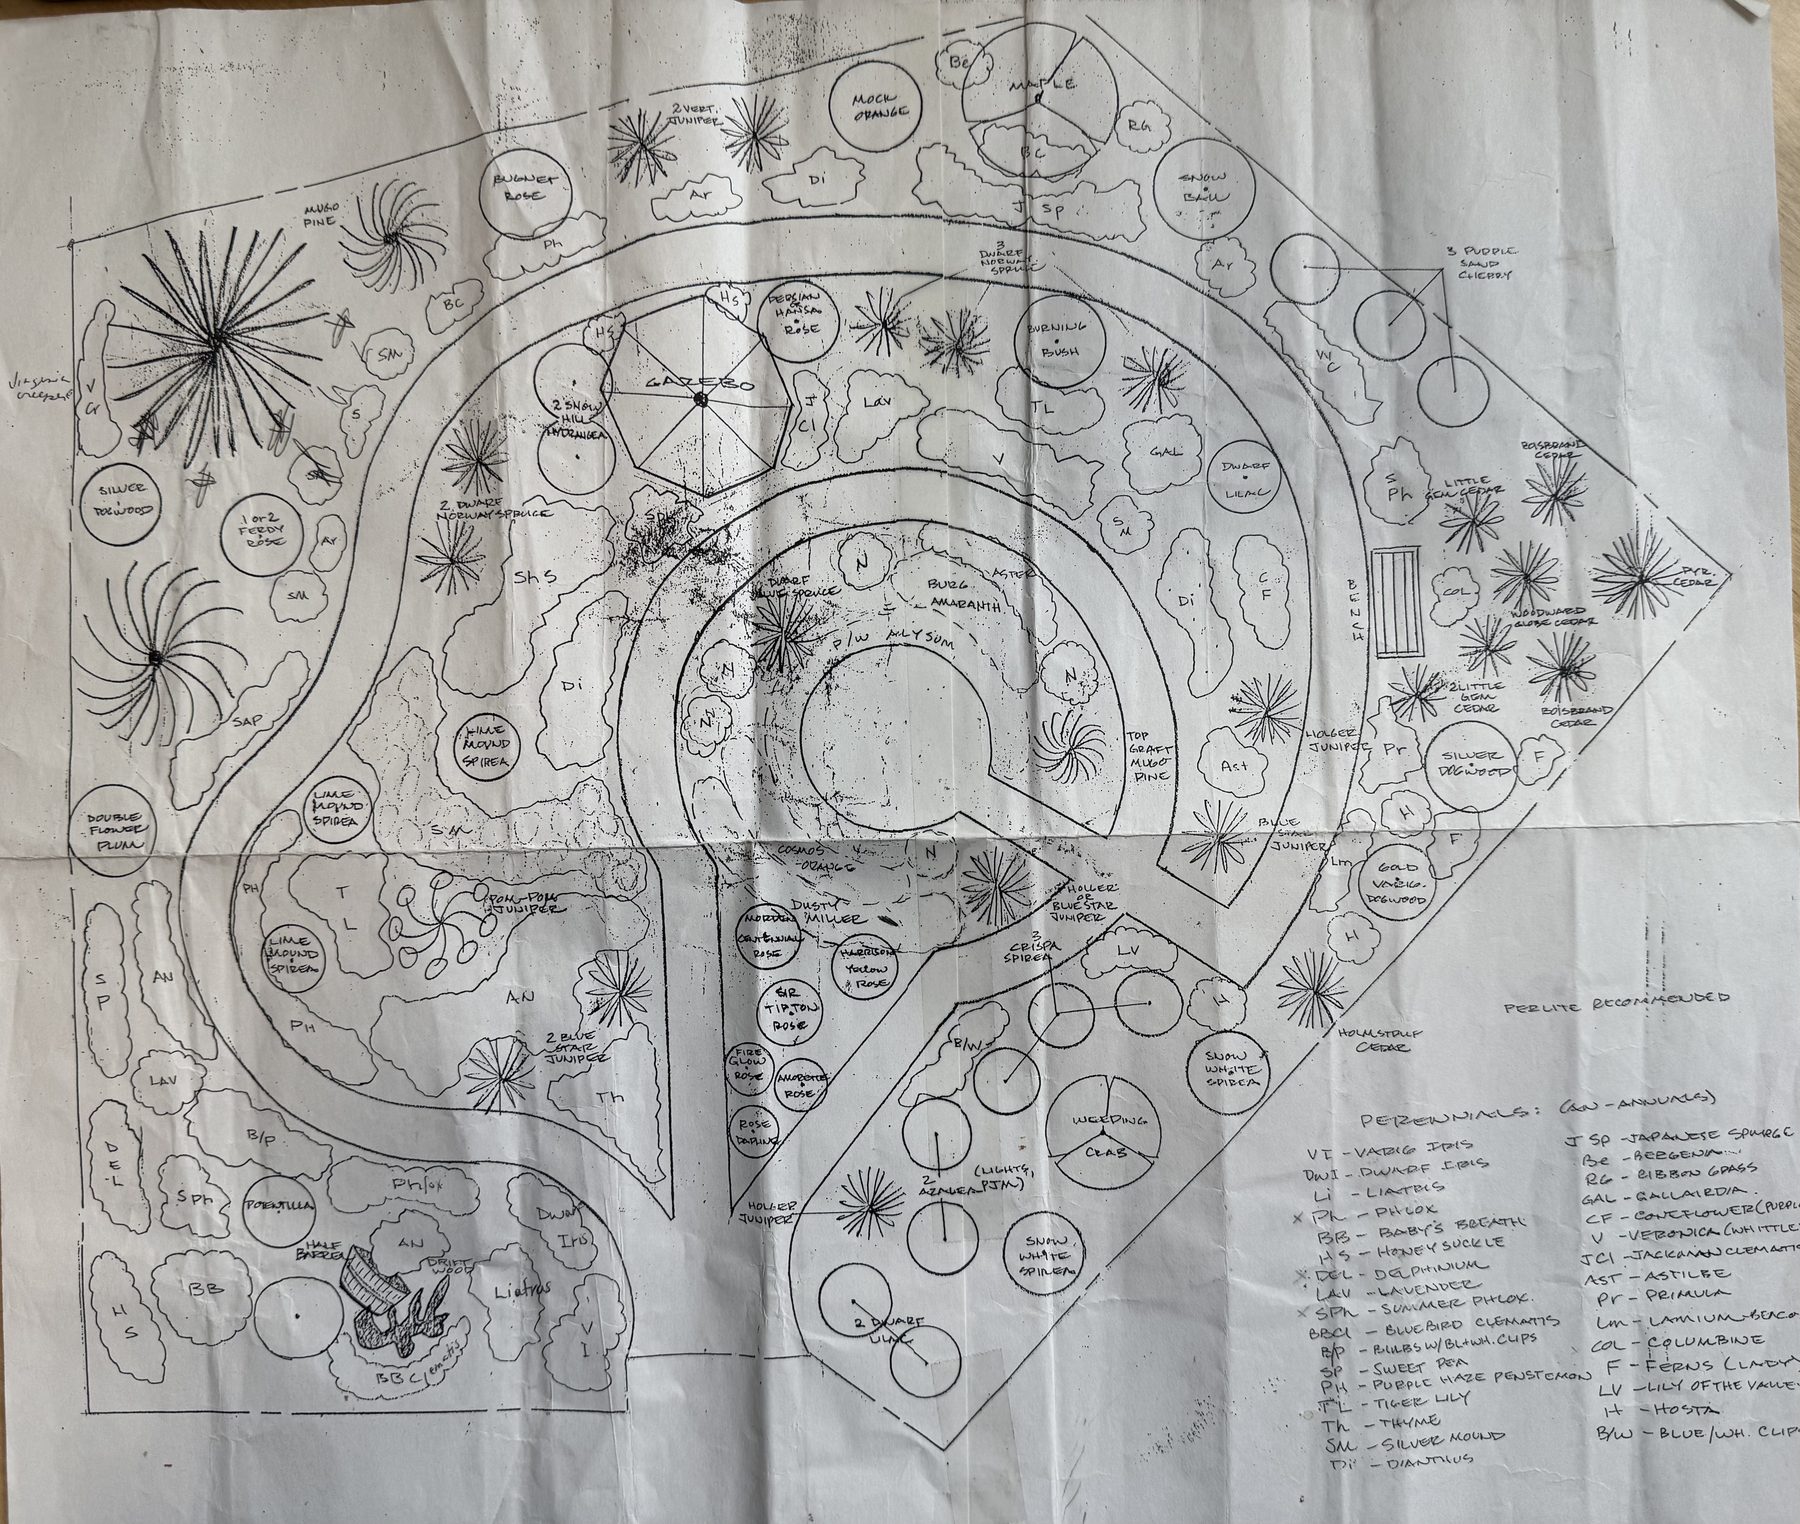
This is not a yard that arrived by accident. It was laid out to a commissioned English country garden plan — curved beds, layered planting, sight lines that hide the fences and pull the eye to the trees at the back.
Thirty years on, the planting has filled in the way the drawing intended: mature spruce and poplar along the boundary, flowering shrubs through the middle, raised vegetable beds by the gazebo. It is the difference between a new build's sod and something that took decades.

Vegetable beds and perennial borders set into the stonework, close to the gazebo.

Screened and wired, at the top of the fire pit terrace.

Cedar lined, with windows, a chalkboard and a ladder to its own loft.

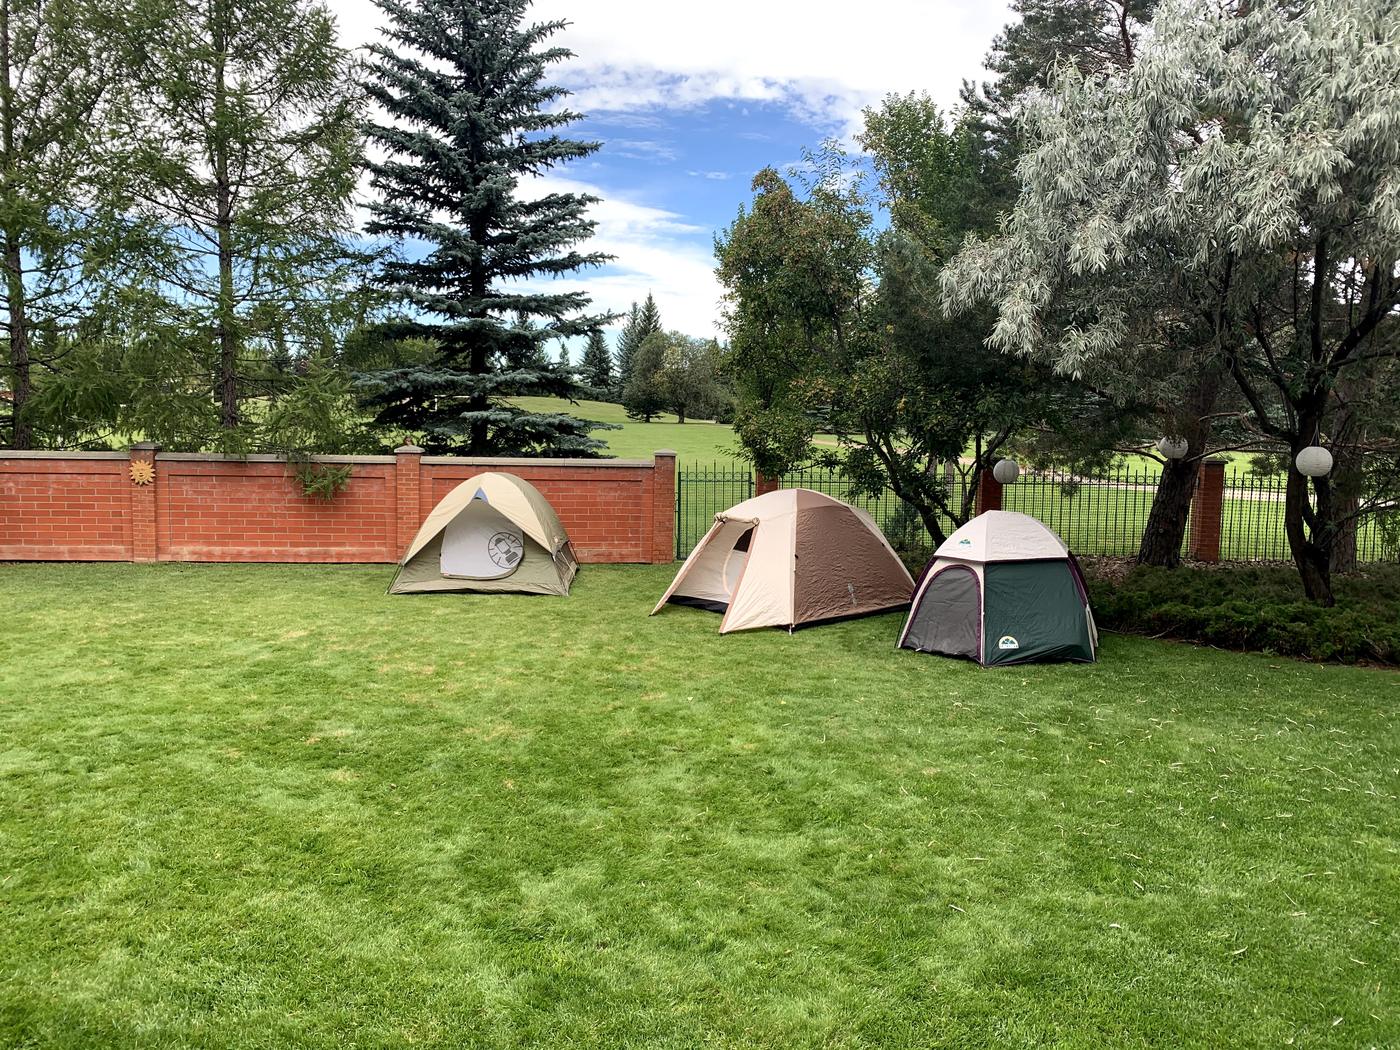
The lawn takes three tents and still leaves the game going.
The Wedgwood Creek ravine runs along the edge of the neighbourhood, and the access sits a few steps from the end of the street. The City has recently put a multi-million dollar upgrade through this trail system.
From there it connects into Edmonton's river valley network — the largest urban parkland in Canada. The river itself is a 20 to 30 minute walk. This is a walkability number that gets used every day rather than quoted once at a showing.

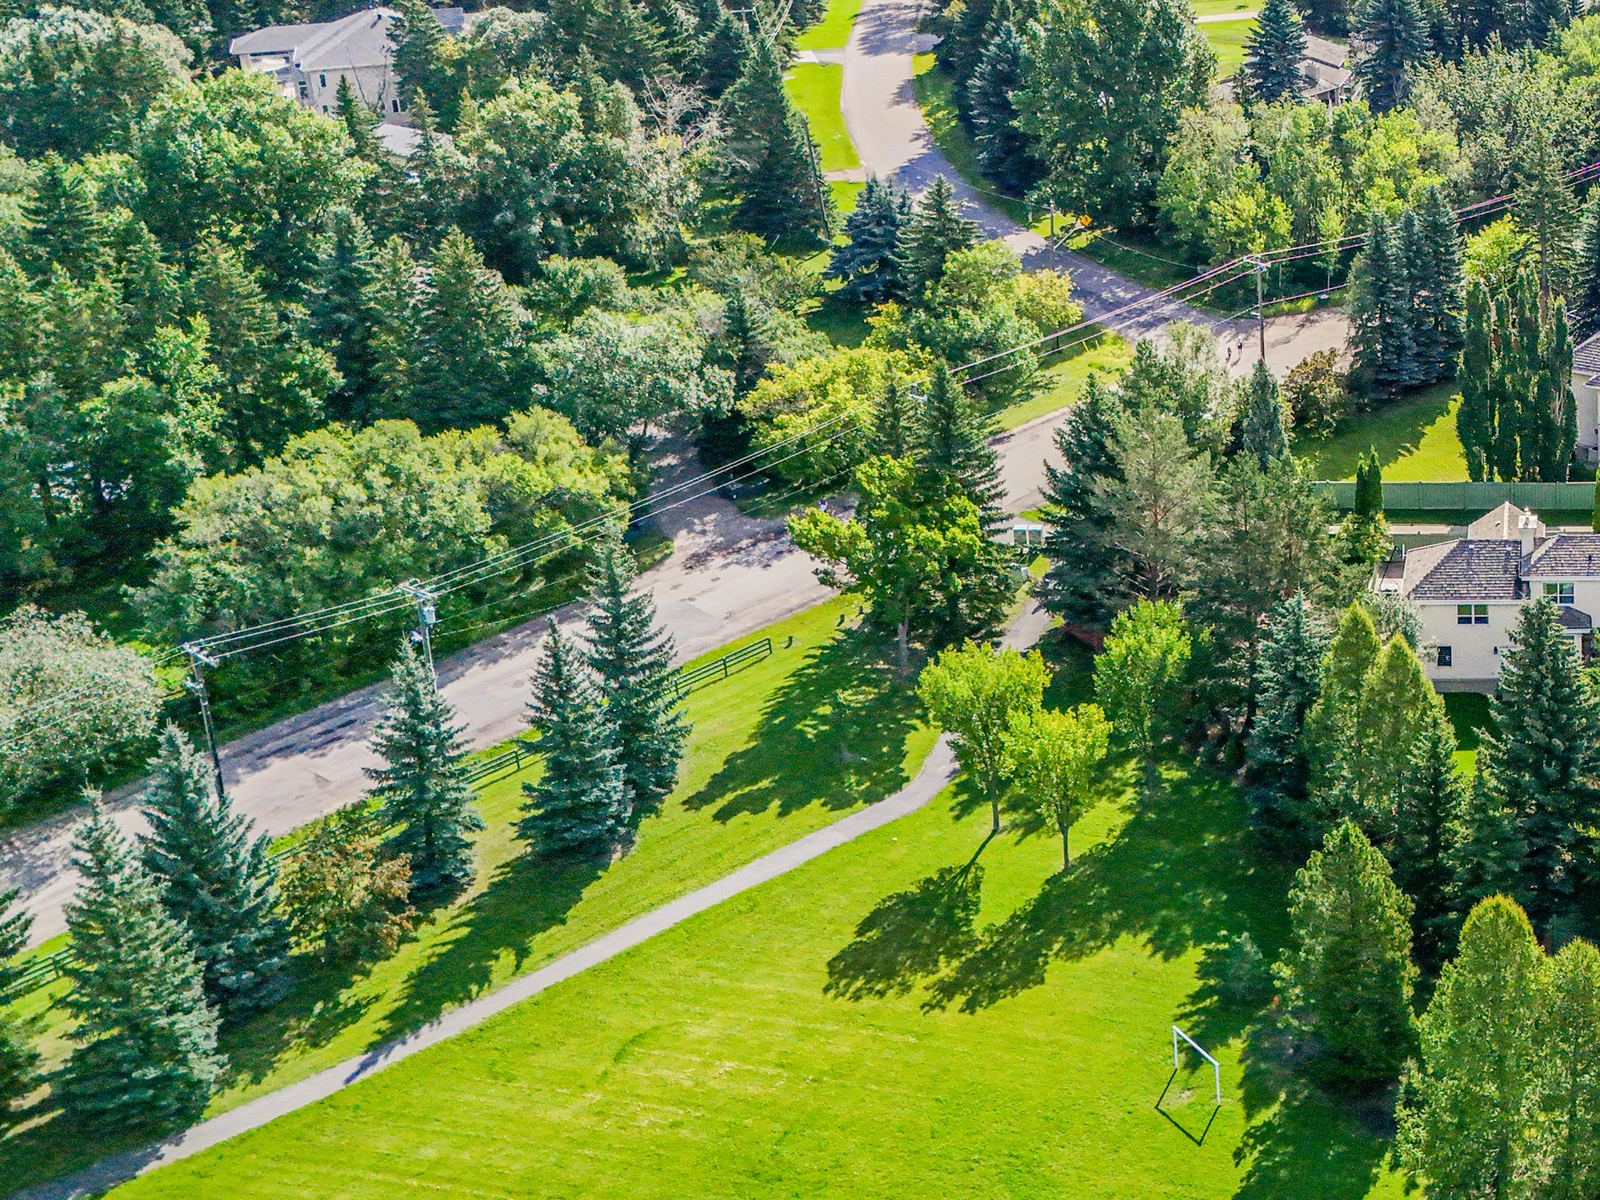
Paved trail through the park, straight off the end of the street.

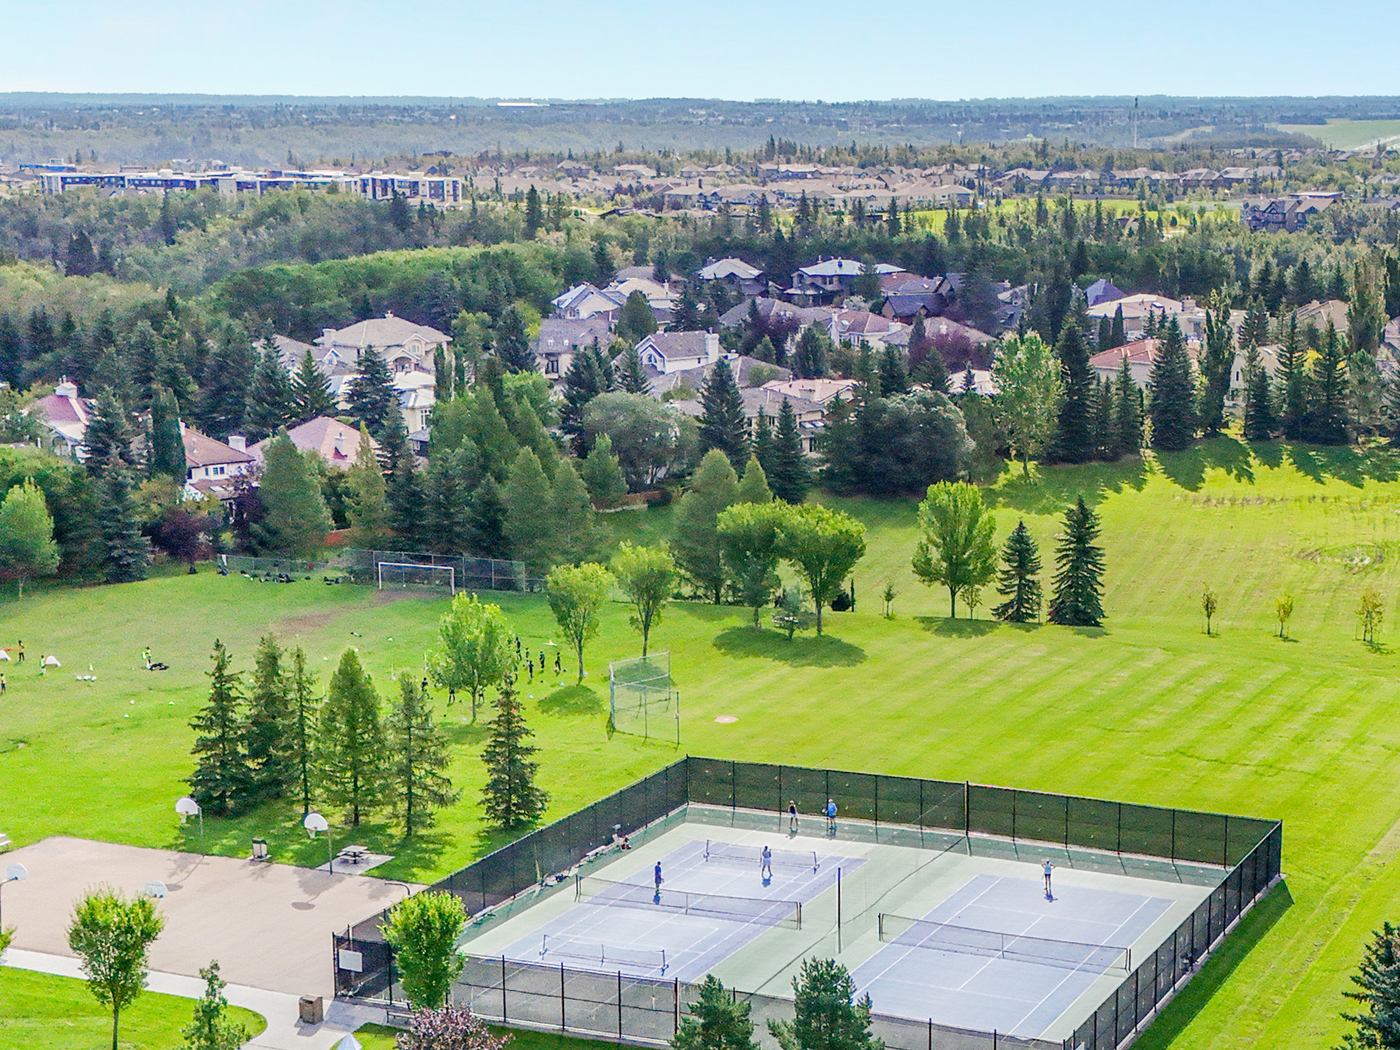
The cul-de-sac sits between the treed ravine and the open green space.

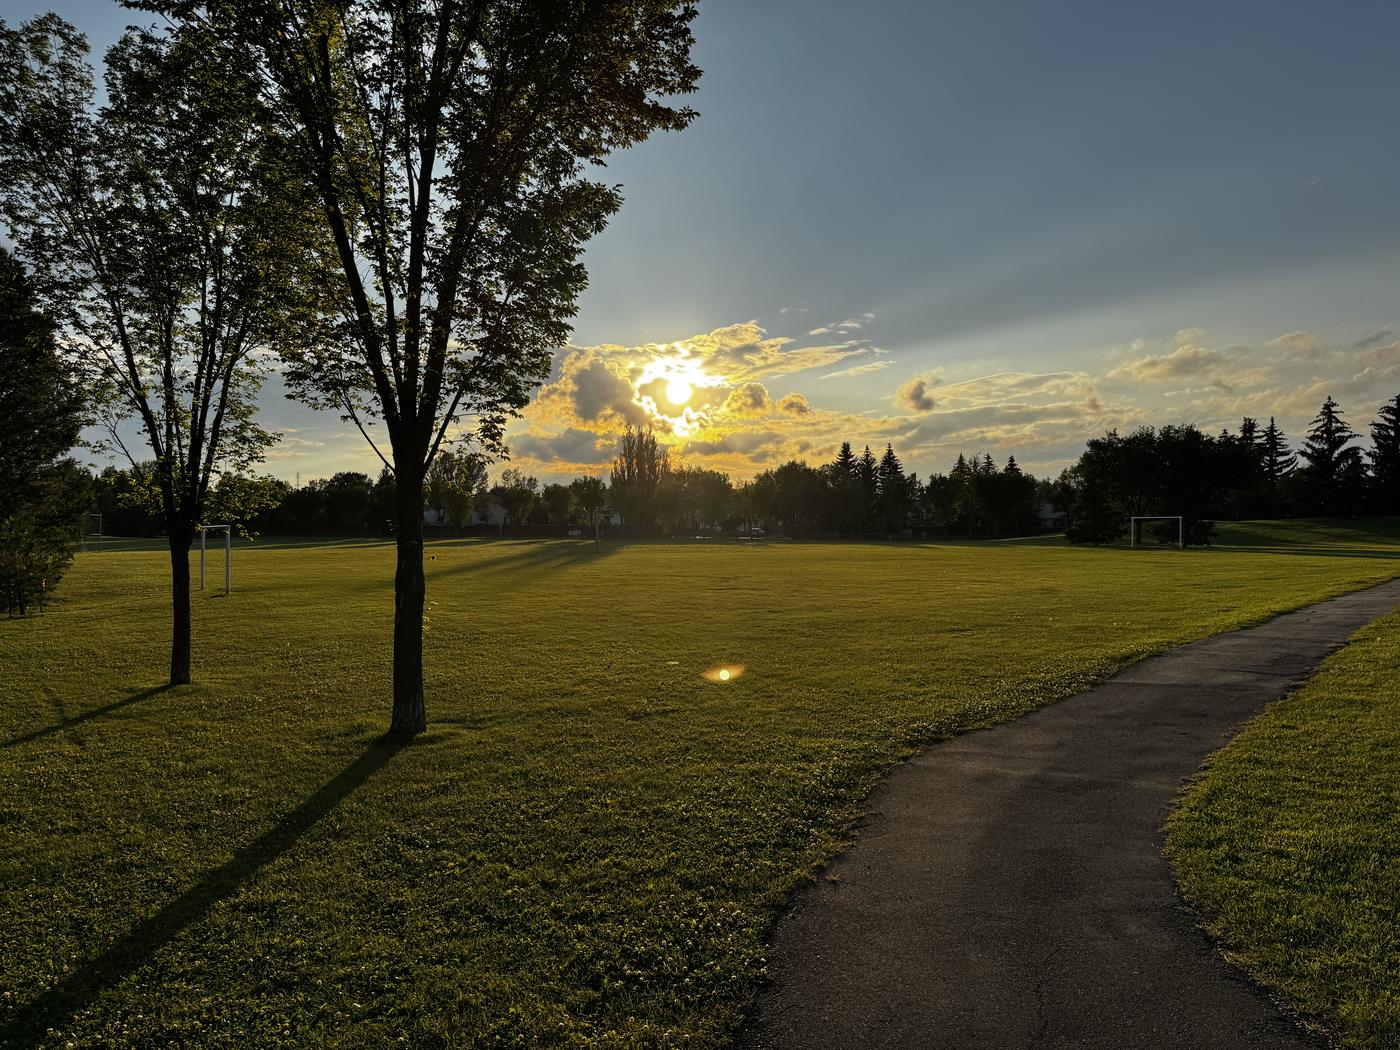
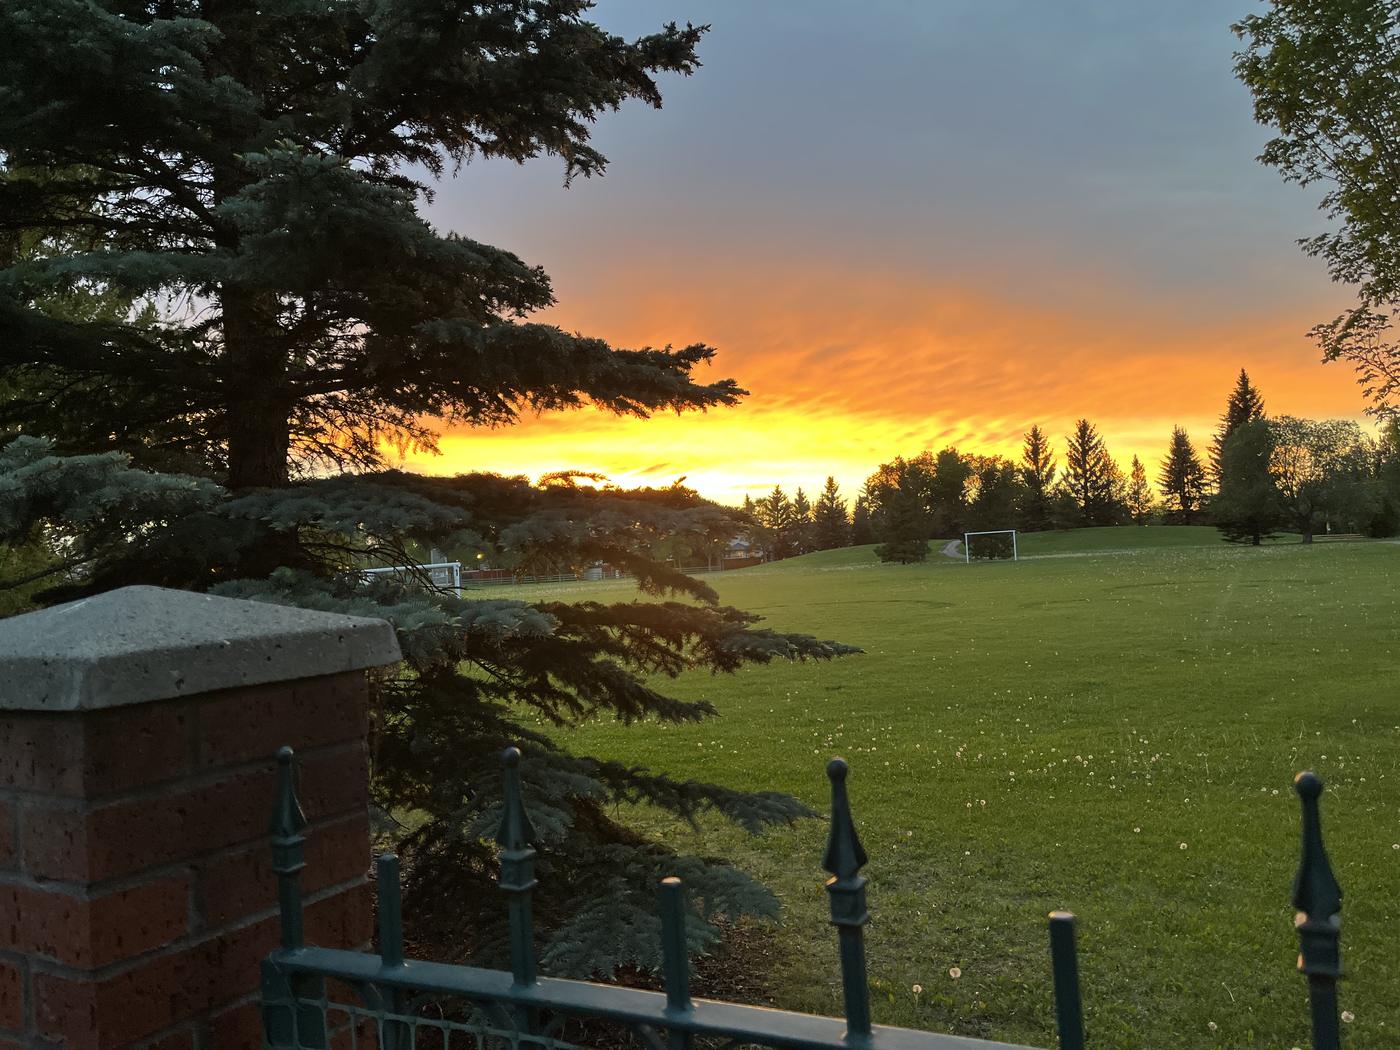
The open ground behind the yard means the sunsets arrive uninterrupted.

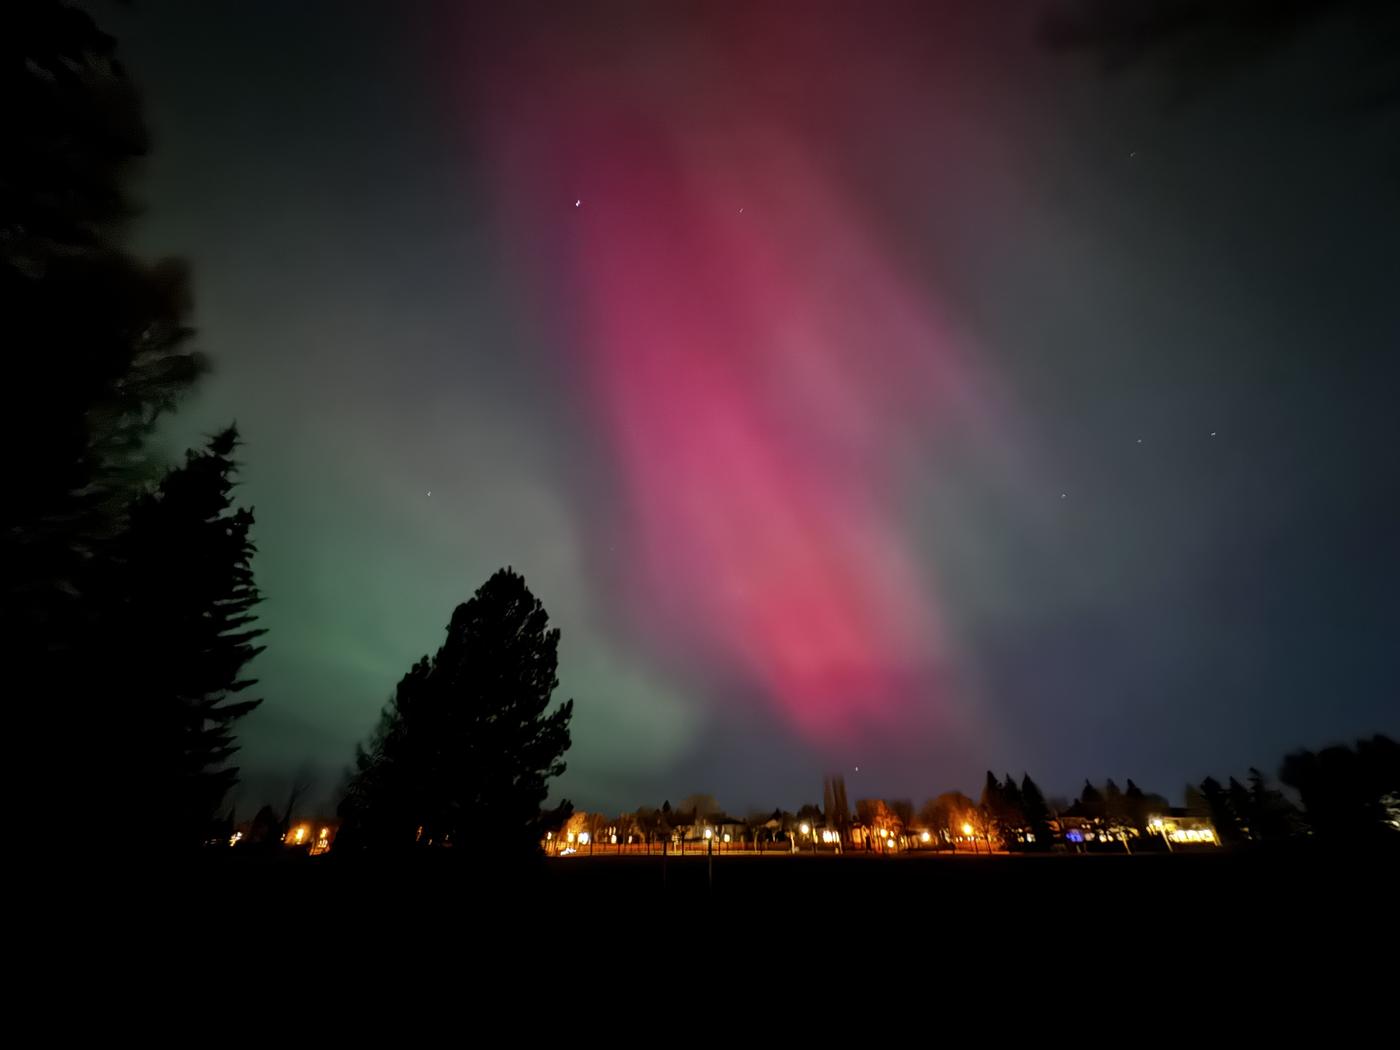
Enough open ground and dark to the north that the aurora shows up.
Two minutes, shot over the house, the garden and the ravine. Produced by Virtual Xposure.
The house was custom built in 1992 to an architectural design taken from a U.S. design magazine. Thirty-four years on, the decisions it made about light still hold.
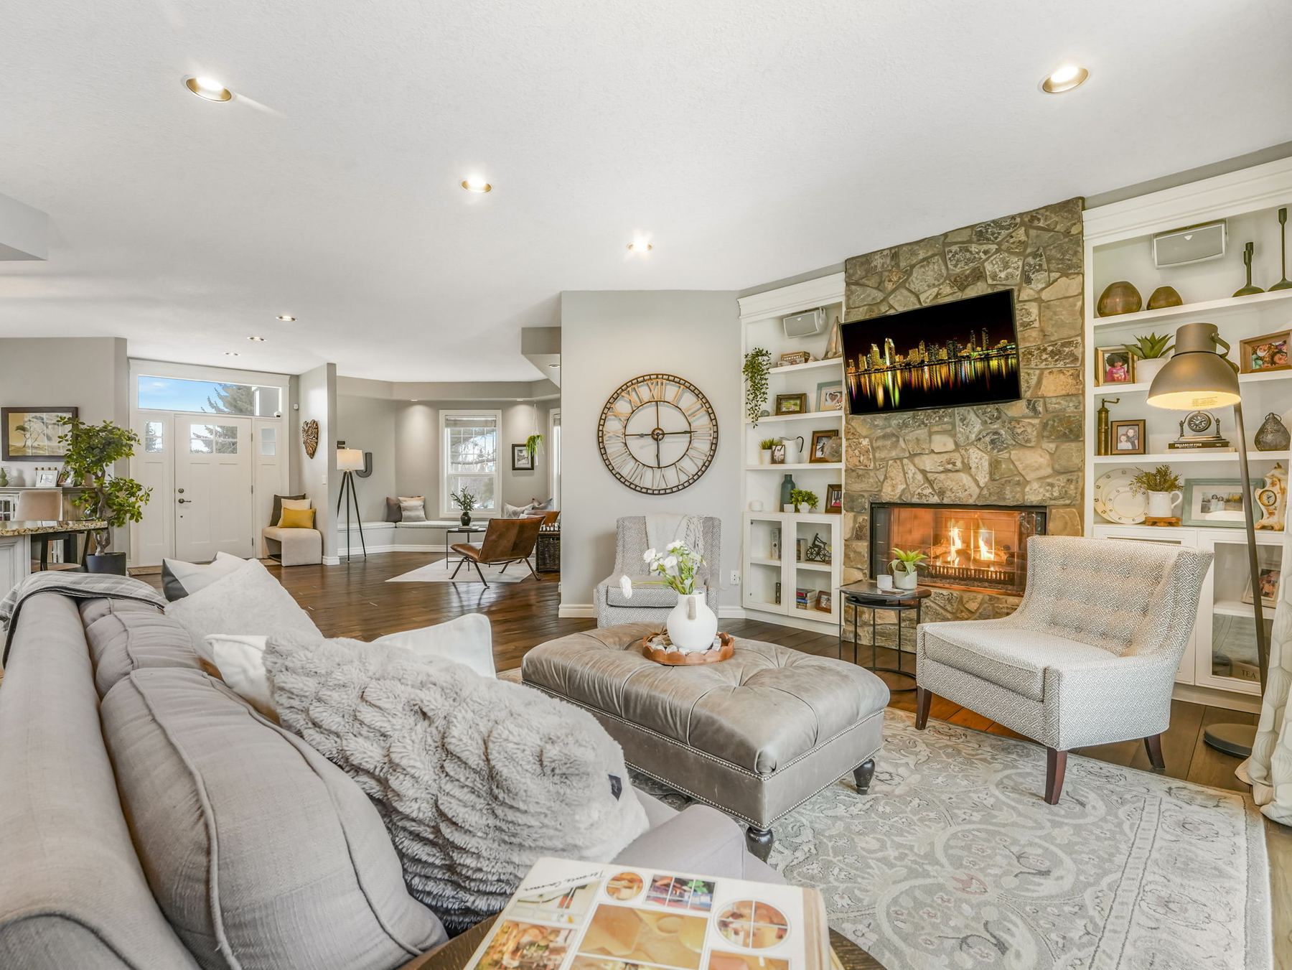
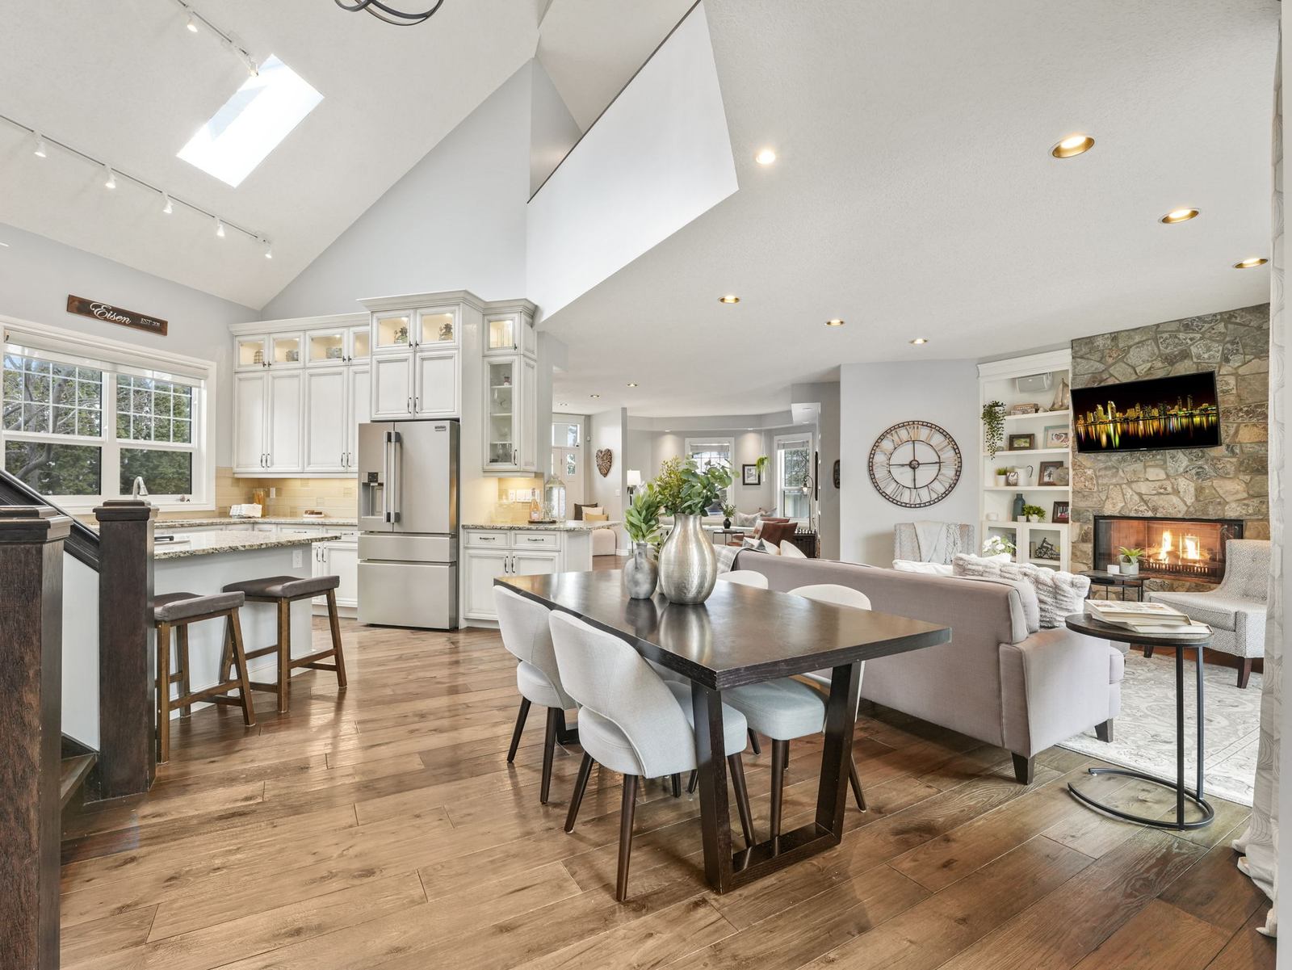
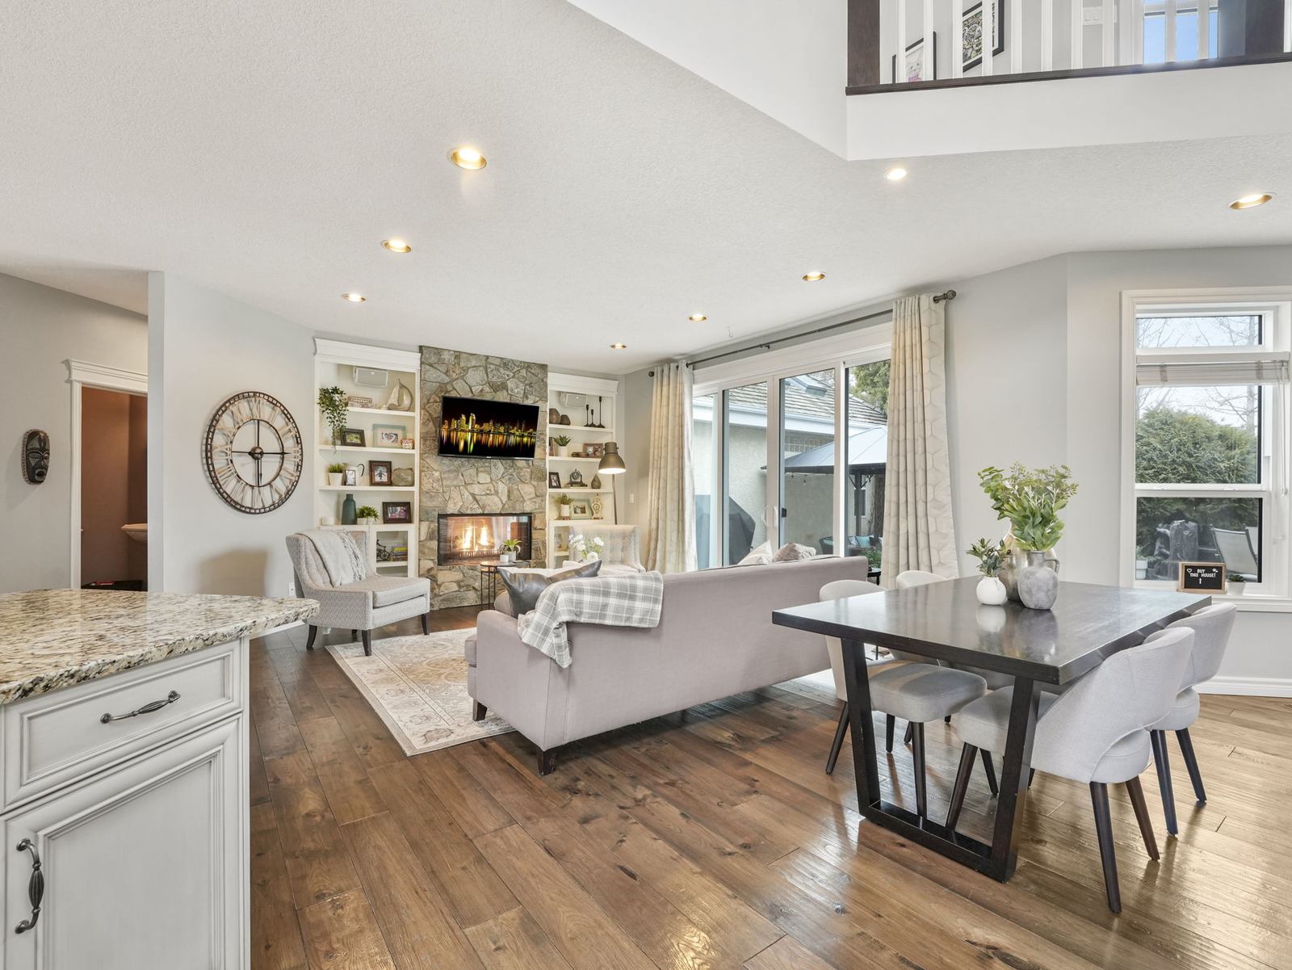
The siting of the house on the lot, the vaults over the main floor and kitchen, and seven skylights were all drawn to pull daylight deep into the plan through the day. In an Edmonton winter that is not a decorative choice.
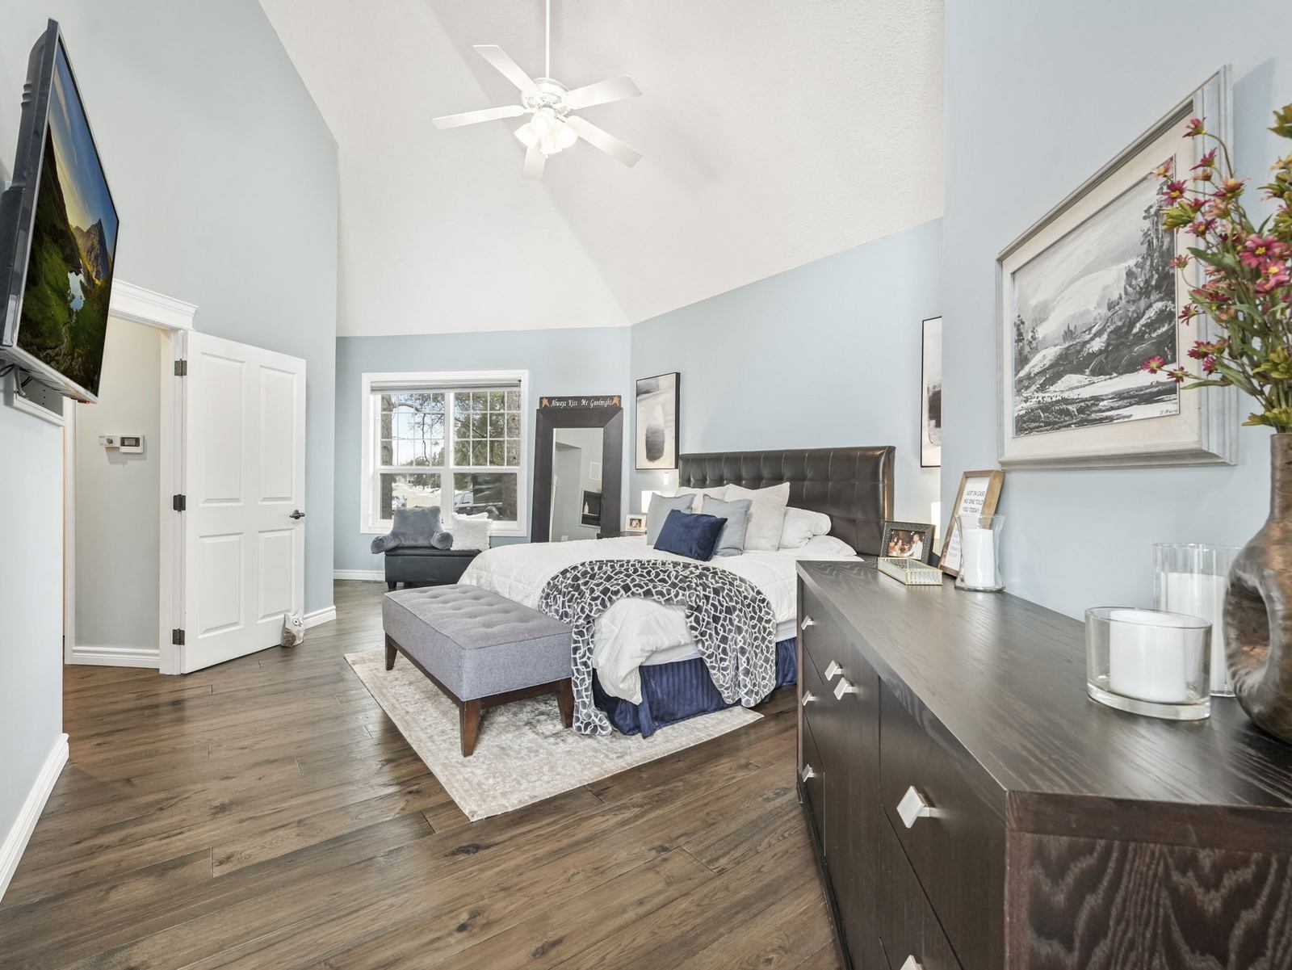
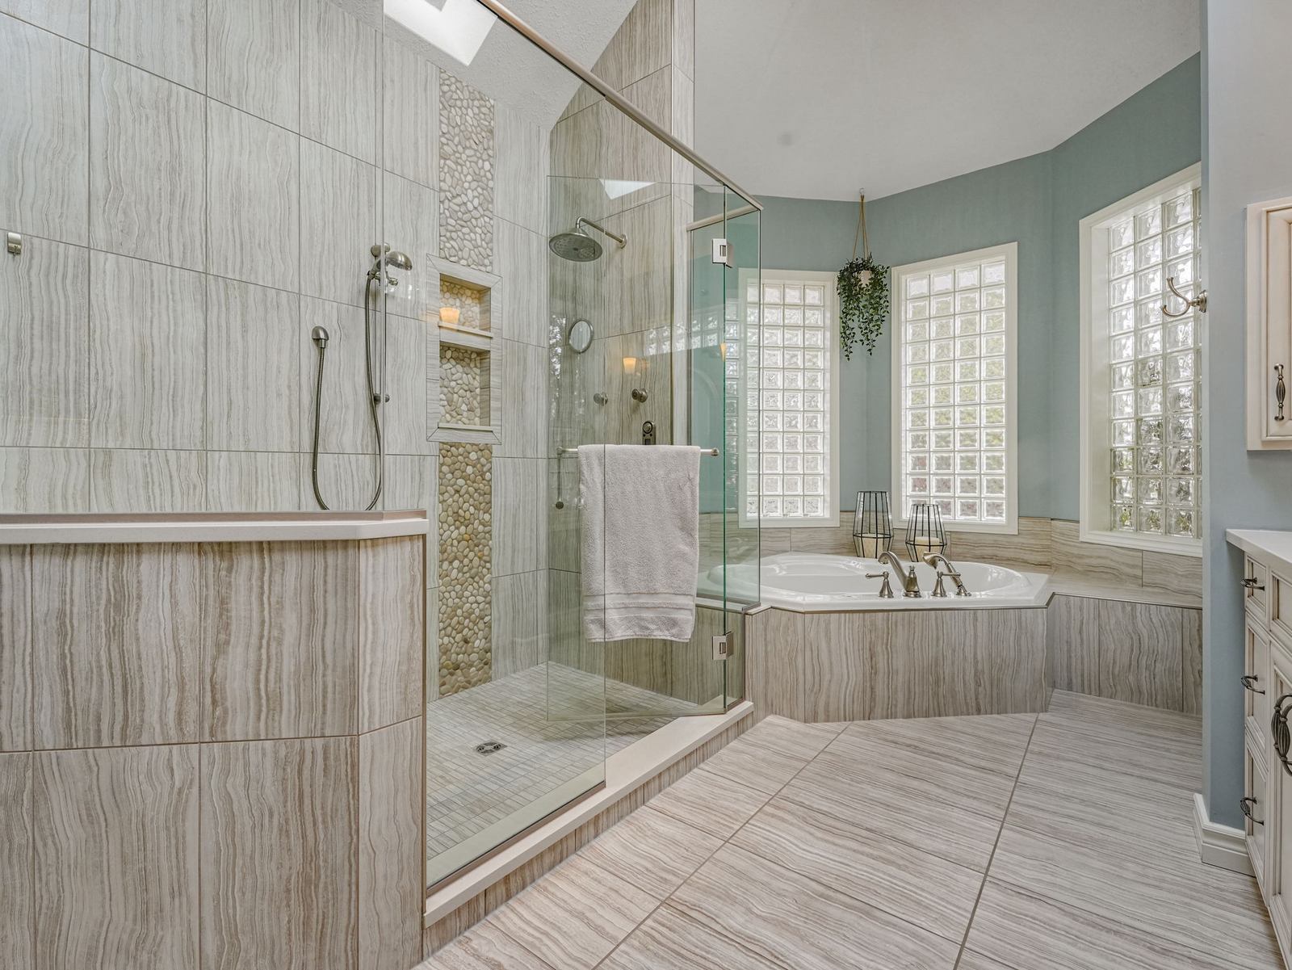
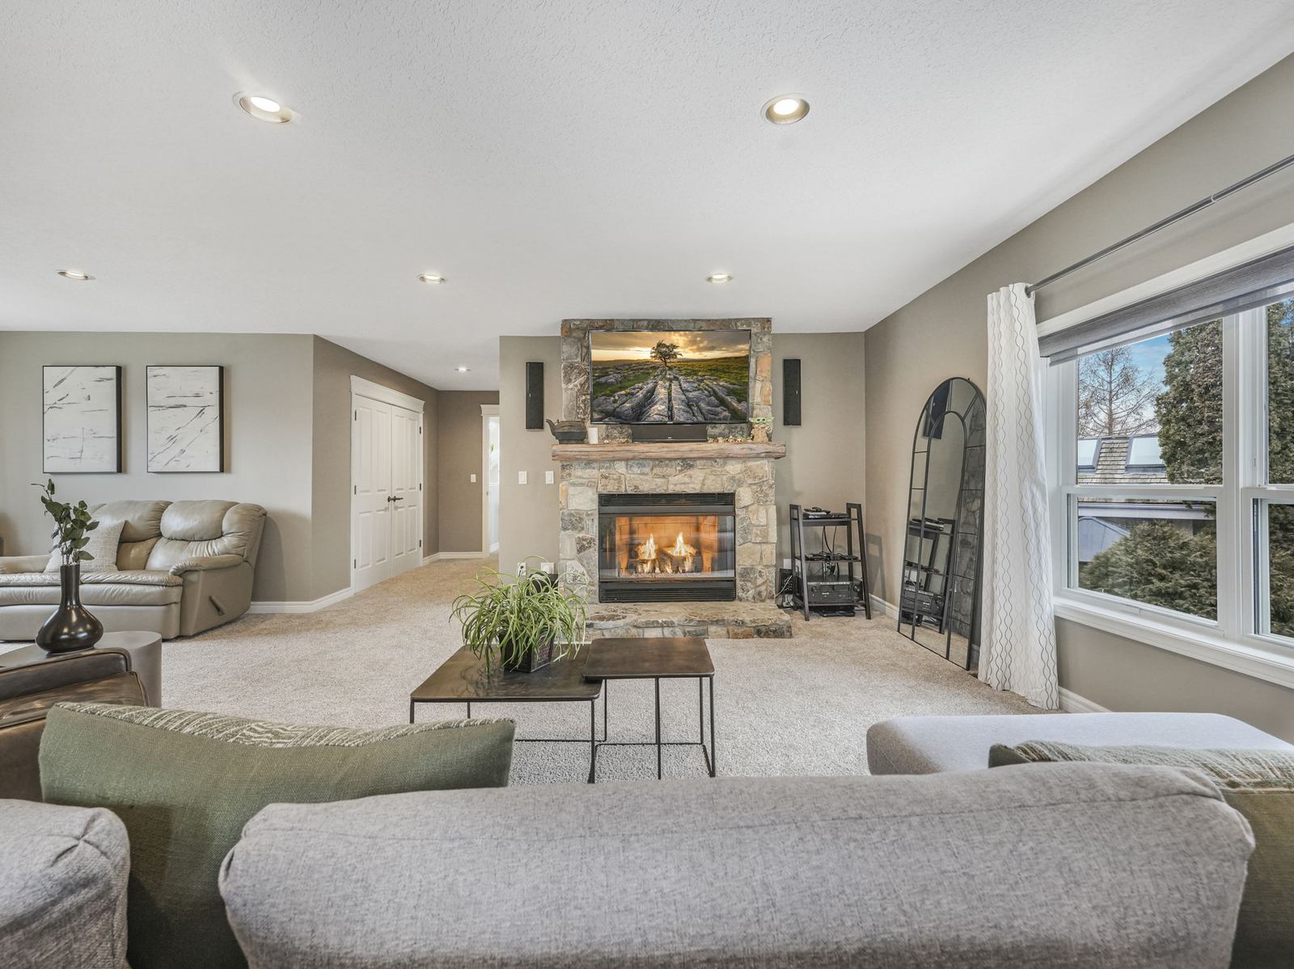
Rare in a two storey of this size. Generous in scale, with garden doors straight onto the deck and a five-piece spa ensuite behind it.
Two upstairs bedrooms were positioned for morning light and linked by a loft homework nook, so the children's floor stays connected rather than shut away down a corridor.
Shared between two of the upper bedrooms — the kind of detail a production build does not get near.
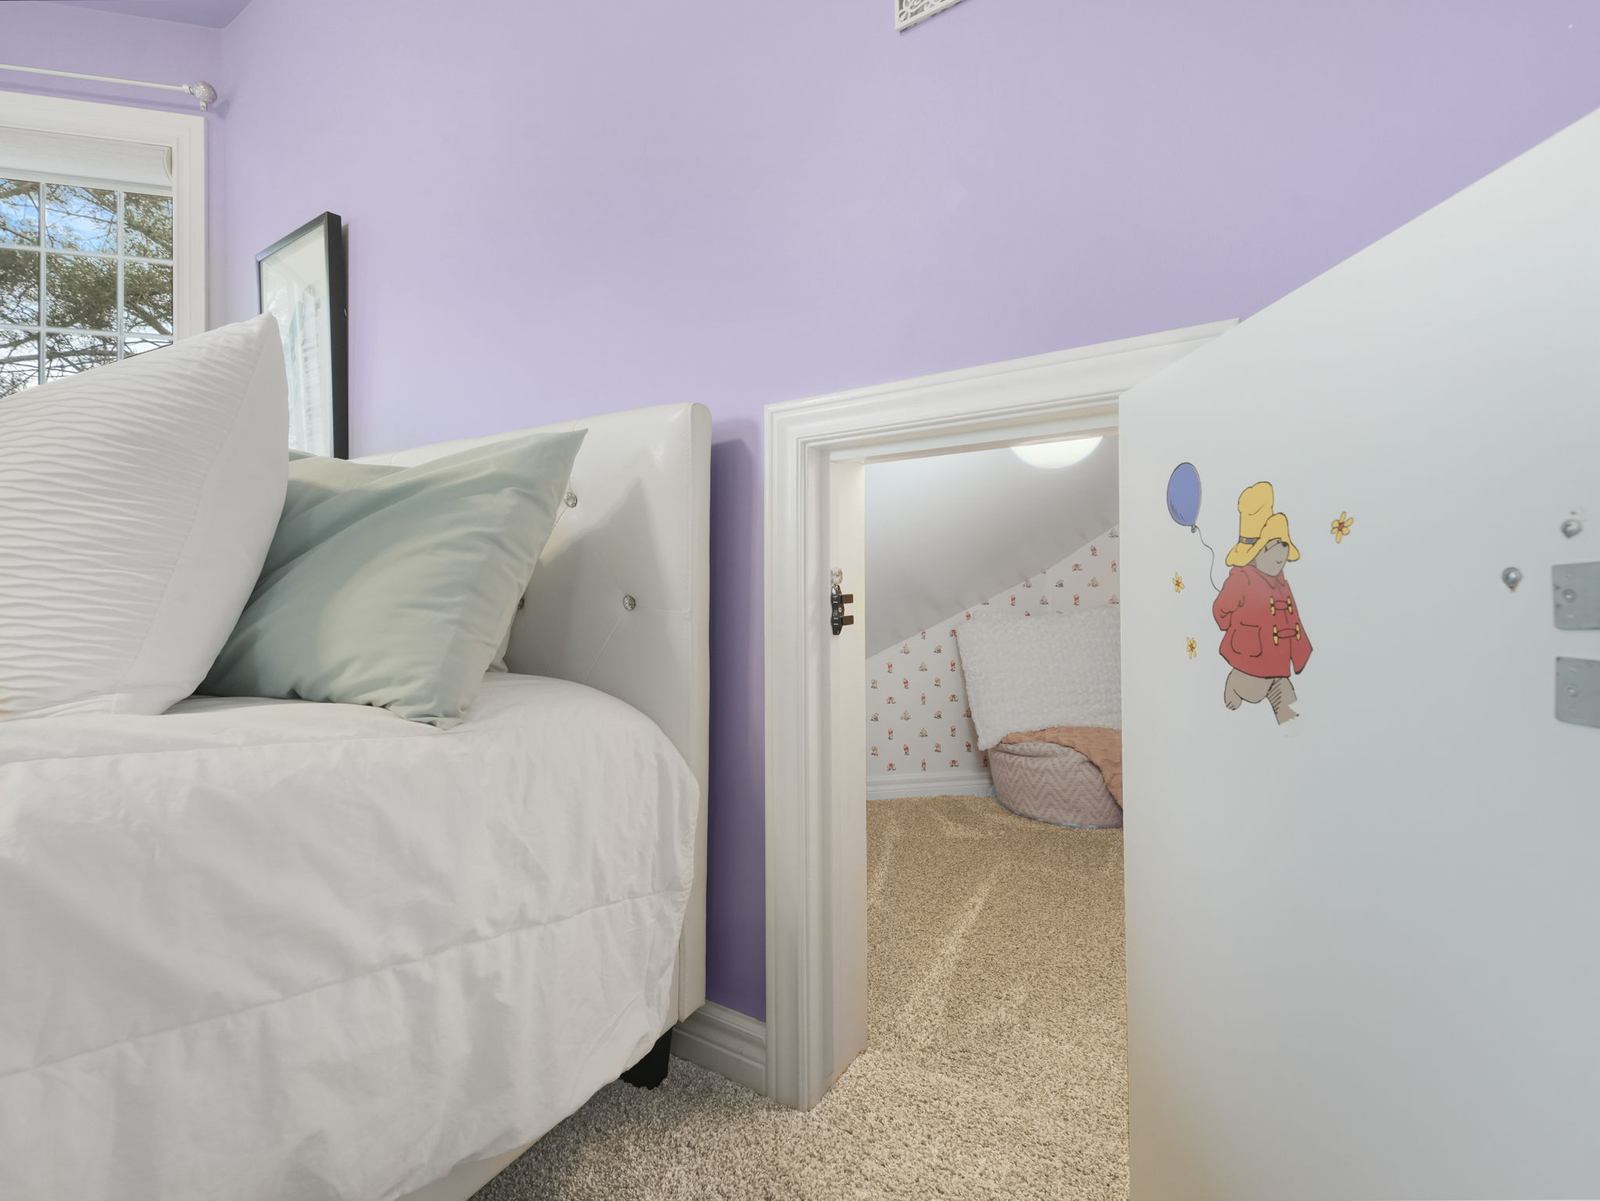
A child-height door in one of the upper bedrooms opens into a hidden room tucked under the roofline. Every visiting child finds it inside a minute. None of them forget it.
A 1992 house that has been kept up rather than caught up. It was taken back to the studs in places during a major 2014 renovation, and the mechanical has been renewed since. A pre-listing inspection was completed in March 2026 and the report is available on request.
Not a cosmetic refresh. The second floor framing was redesigned around an engineered LVL beam system — a 4-ply 1.75″ × 11.25″ 2.0E beam on engineered joist hangers — to structural drawings by IBI Group, stamped by an Alberta-licensed professional engineer. Those drawings are on file.
Kitchen cabinets professionally refaced. Bath and ensuite vanities and countertops replaced. The multi-jet shower system, the built-in speakers and the intercom all went in the same year.
The March 2026 pre-listing inspection by Global Property Inspections found the structure fully sound with no deficiencies. Thermal imaging confirmed no moisture intrusion through the original cedar shake roof. Warranty documentation for the windows, doors, furnaces, water heaters and flooring is on file, along with the stamped engineering report.
The Wedgewood Ravine HOA runs at $350 a year. For a mature Edmonton neighbourhood that is close to nothing, and the list it covers is not nothing.

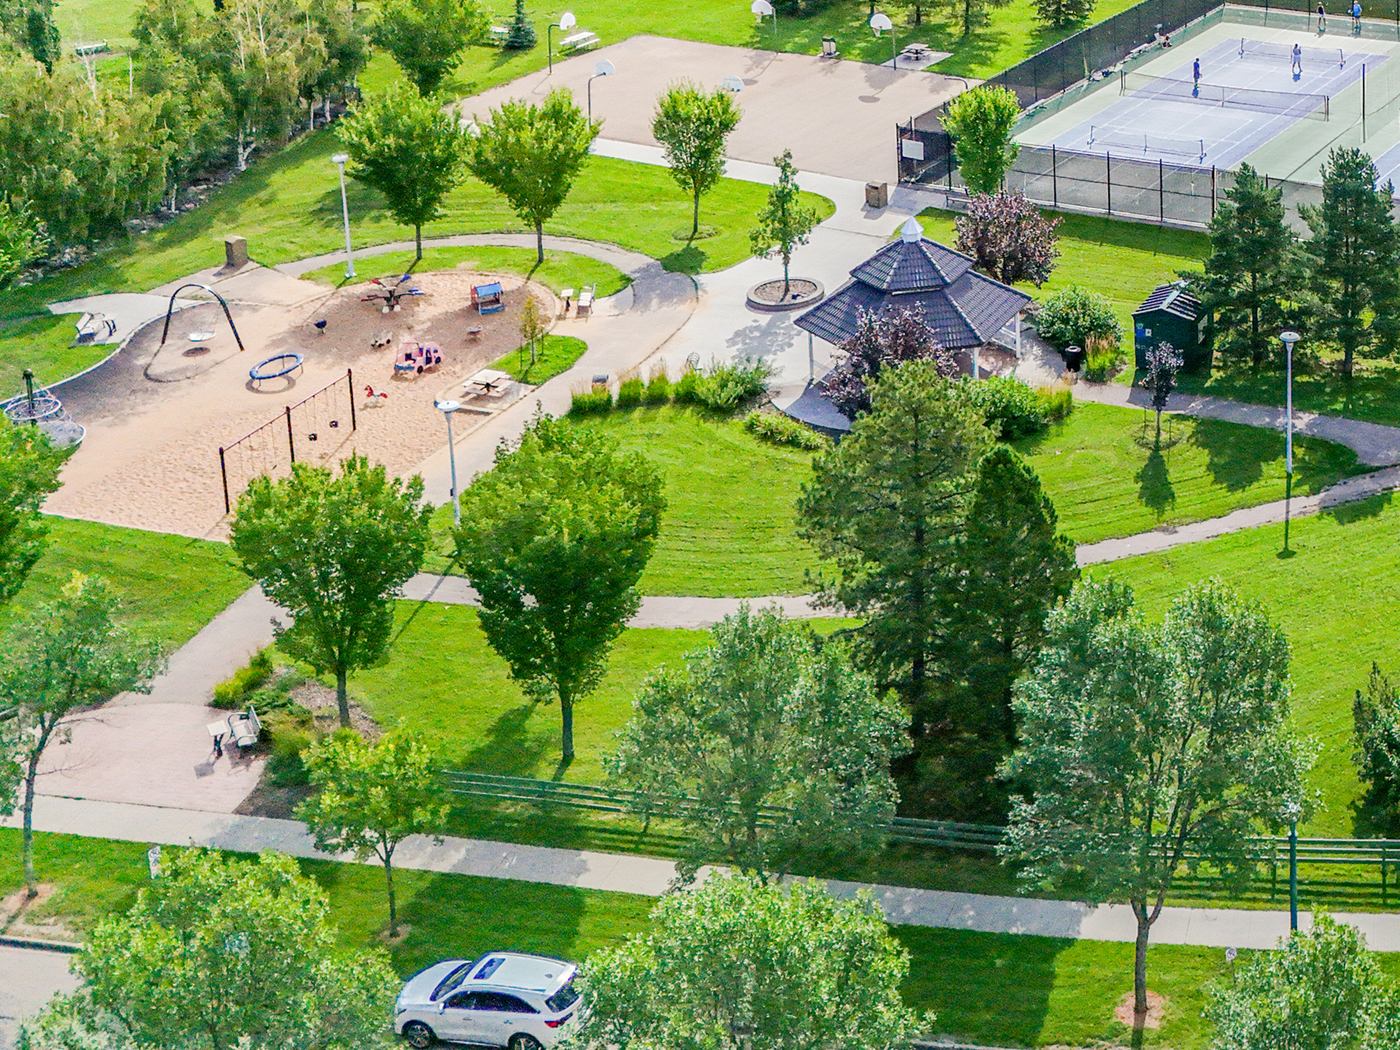
Tennis, pickleball and basketball, maintained by the association.

The community gazebo is bookable — birthdays, gatherings, neighbourhood events.

A registered design covenant runs with the land, which is why the street still looks like this.

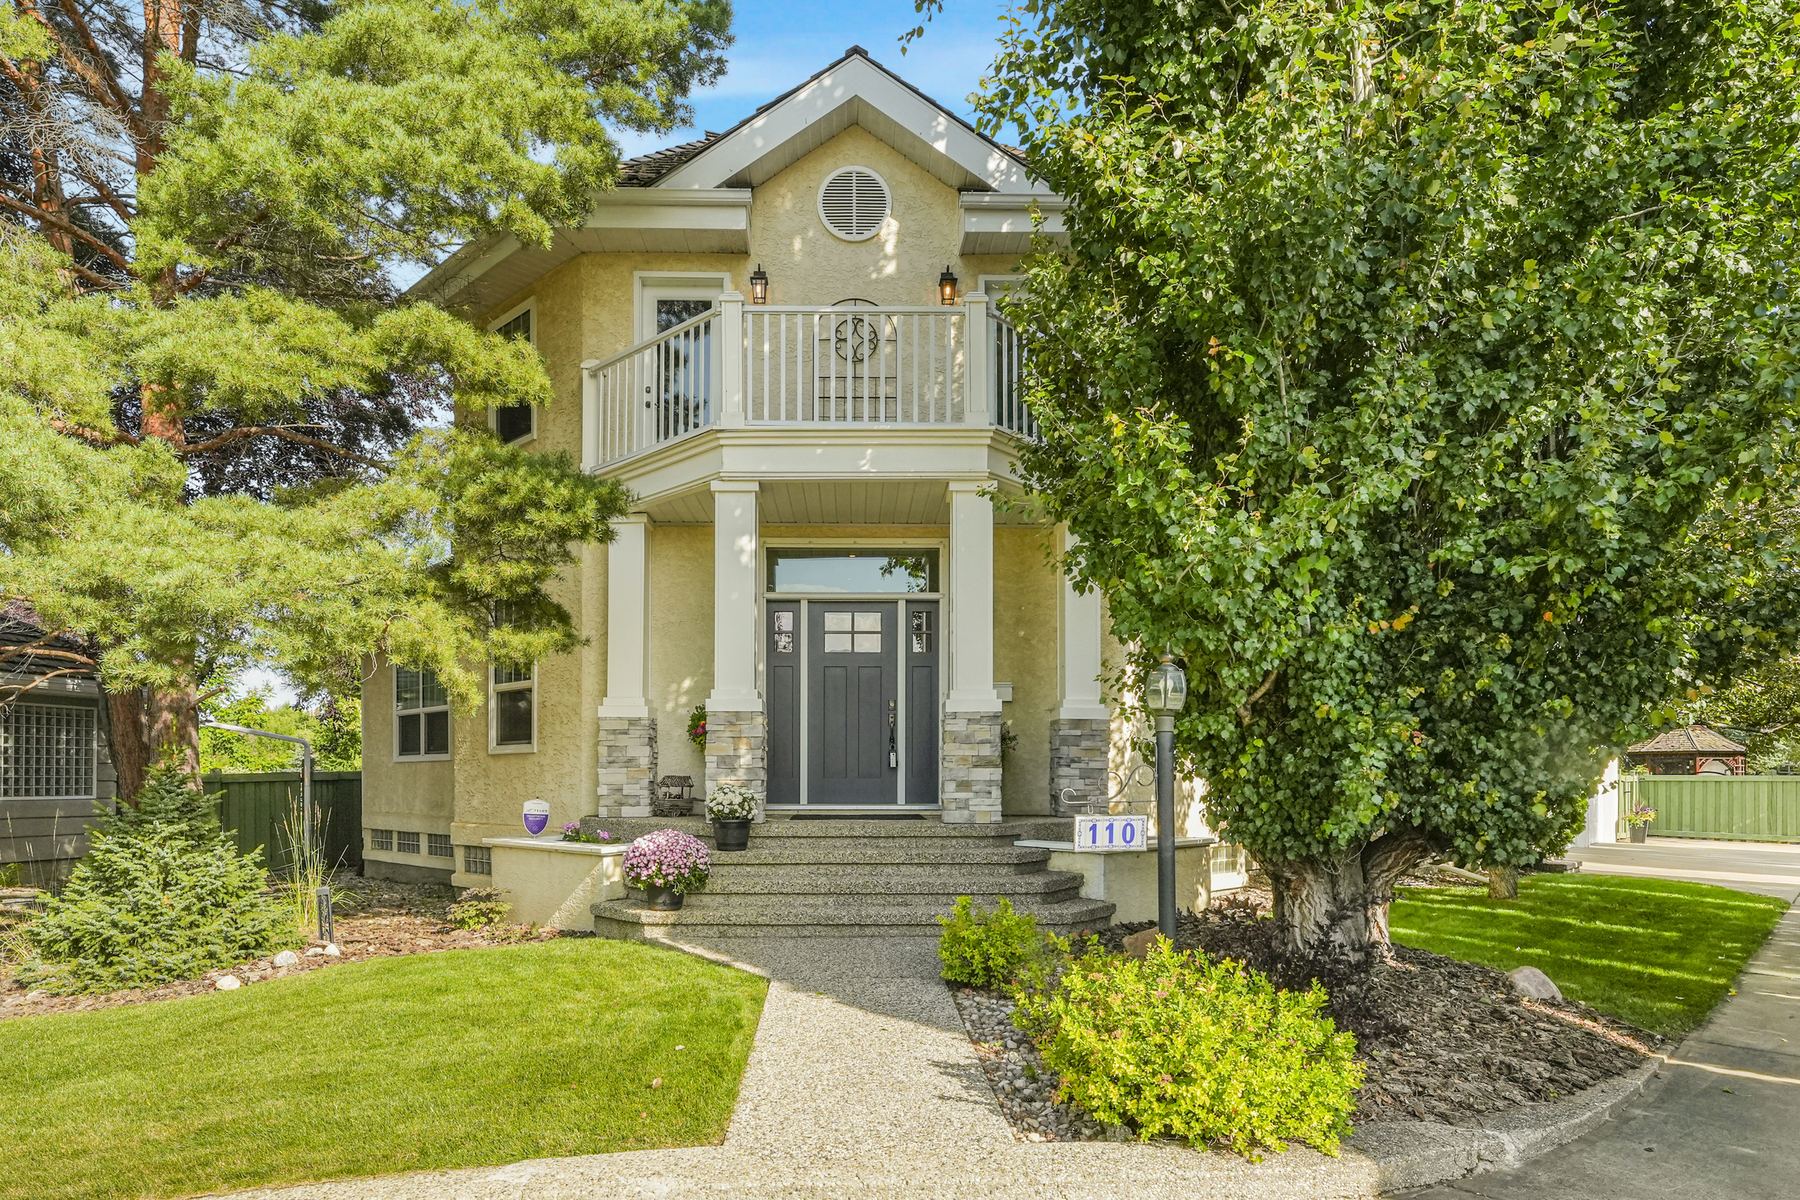
Stucco and stone, columned portico, three-bay garage set back off the cul-de-sac.


Eight pages on the lot, the 2014 renovation, the mechanical, the inspection findings and what is registered on title. Download it directly — no form.
The same eight pages, without any brokerage or contact details on them.
Download the packageShowings are booked through ShowingTime.
Complete photography, room dimensions, floor plans and the 3D walkthrough. Showings are booked through ShowingTime by any licensed representative.
The MLS® listing goes live Tuesday 25 August.