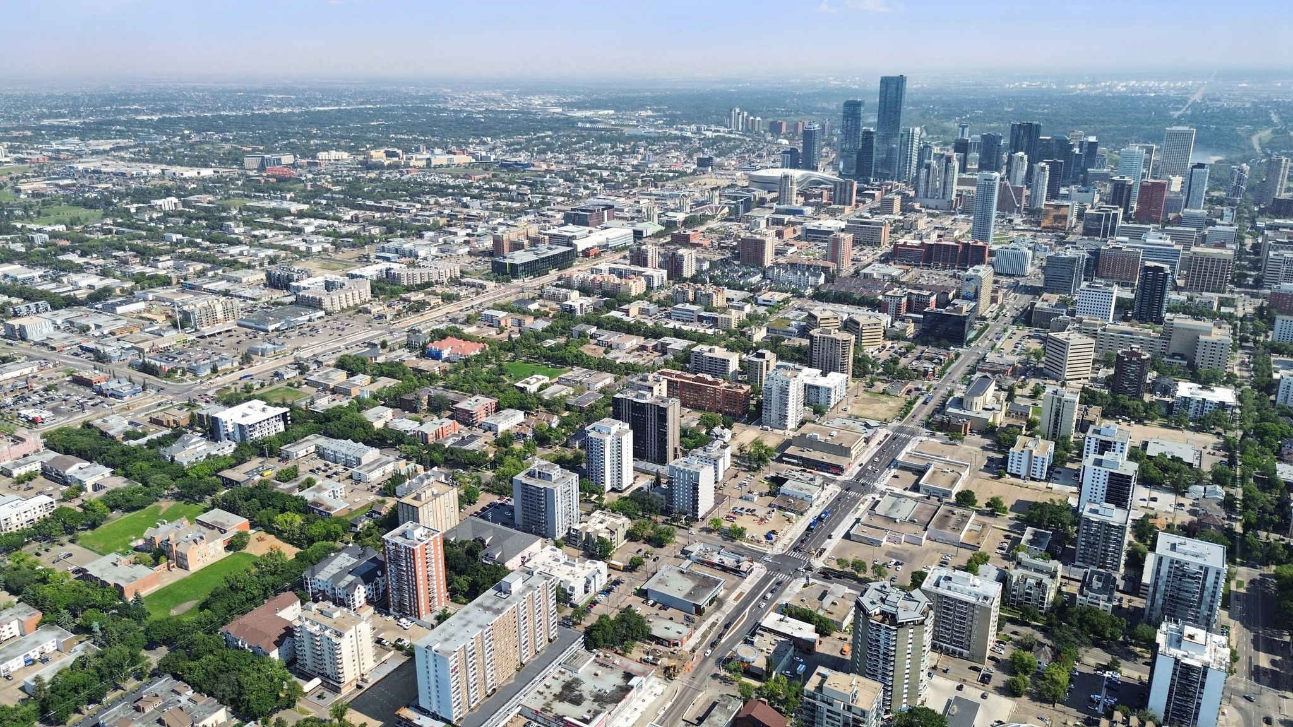
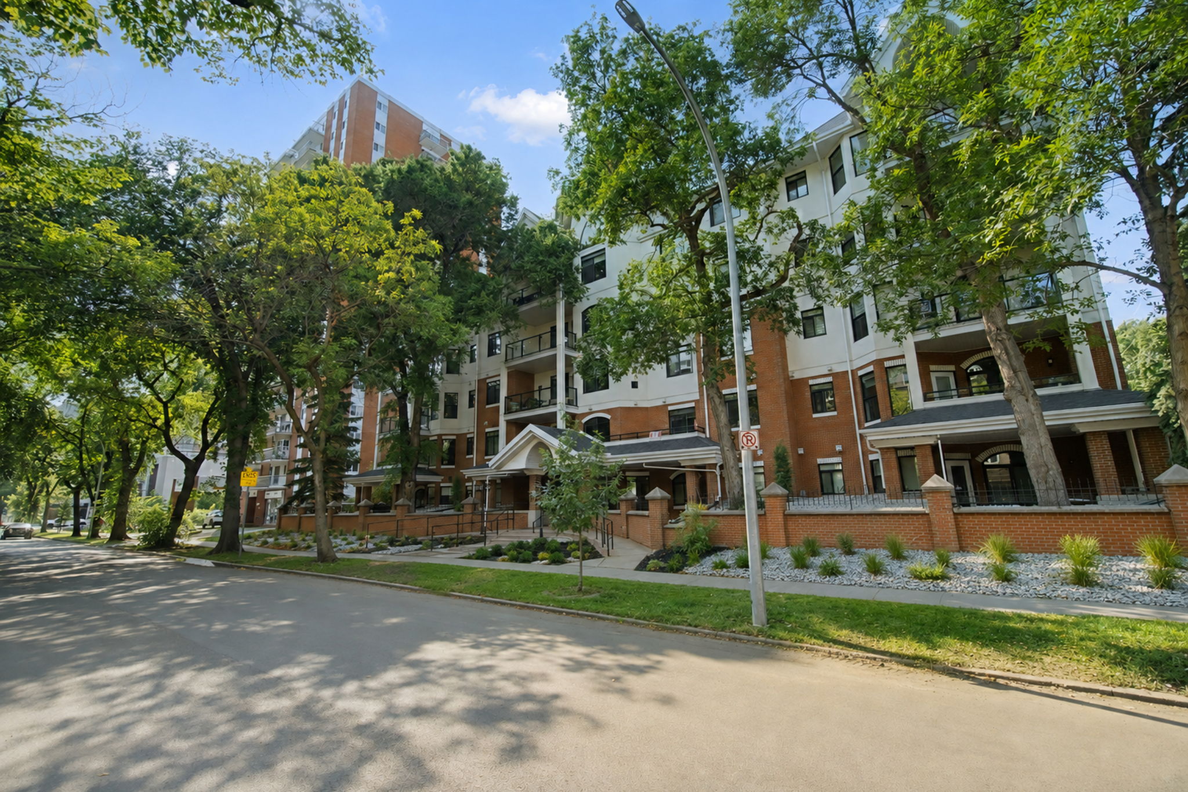
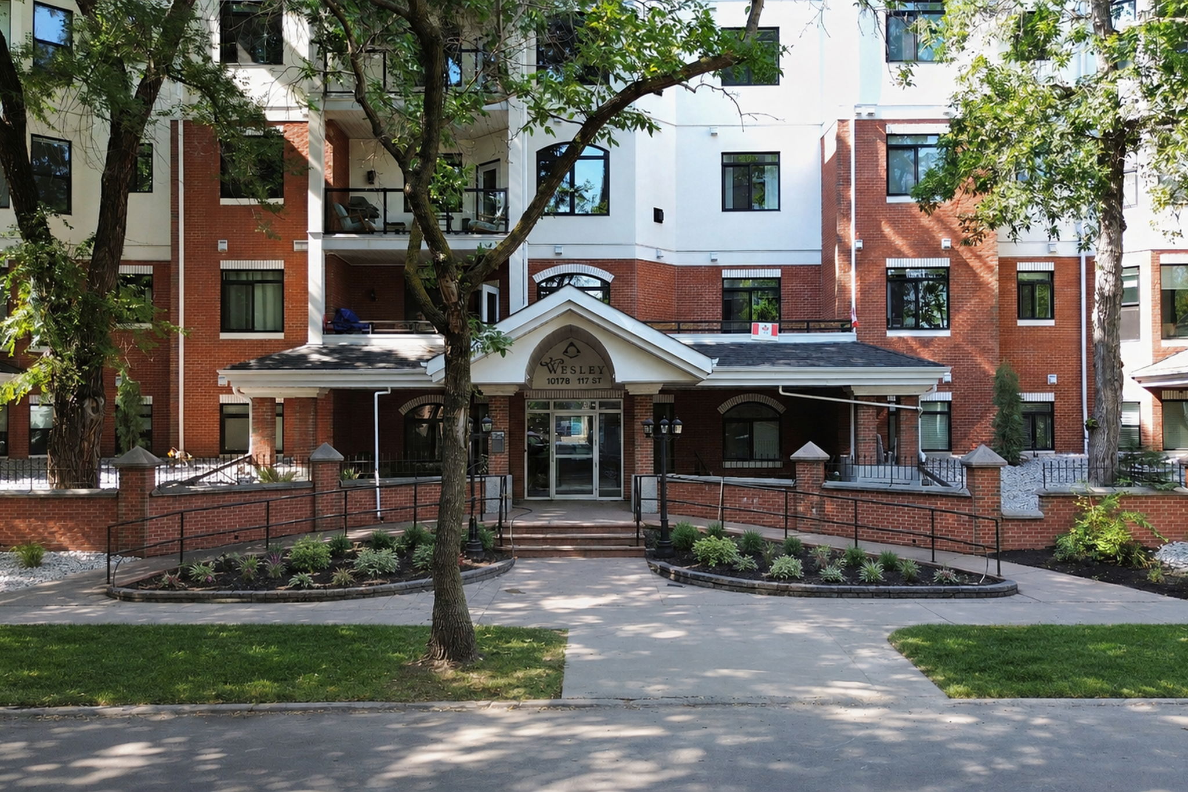
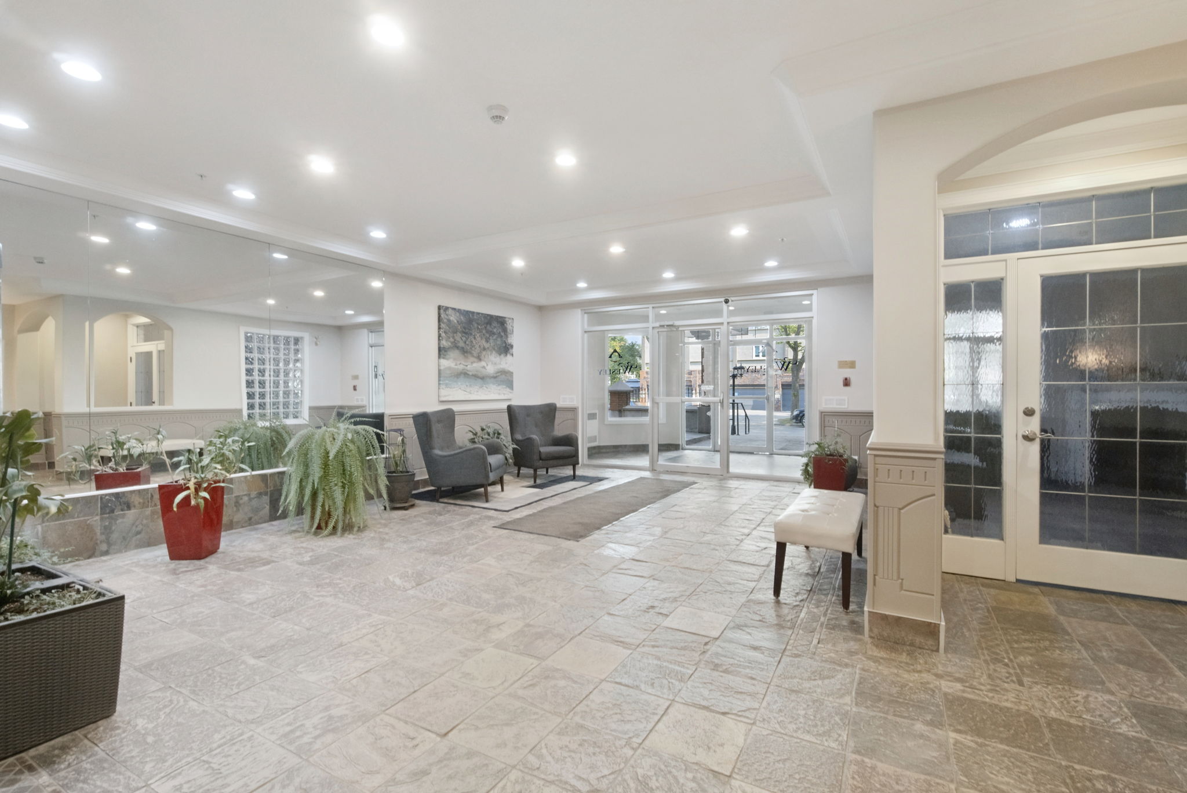
A luxurious adult building, a few blocks from the Brewery District.
A 1,356 sq ft two-bedroom on the second floor of The Wesley, an 18-plus building
with in-floor heat, a gas fireplace, a covered brick balcony and titled underground parking. On a street
where the car mostly stays parked.
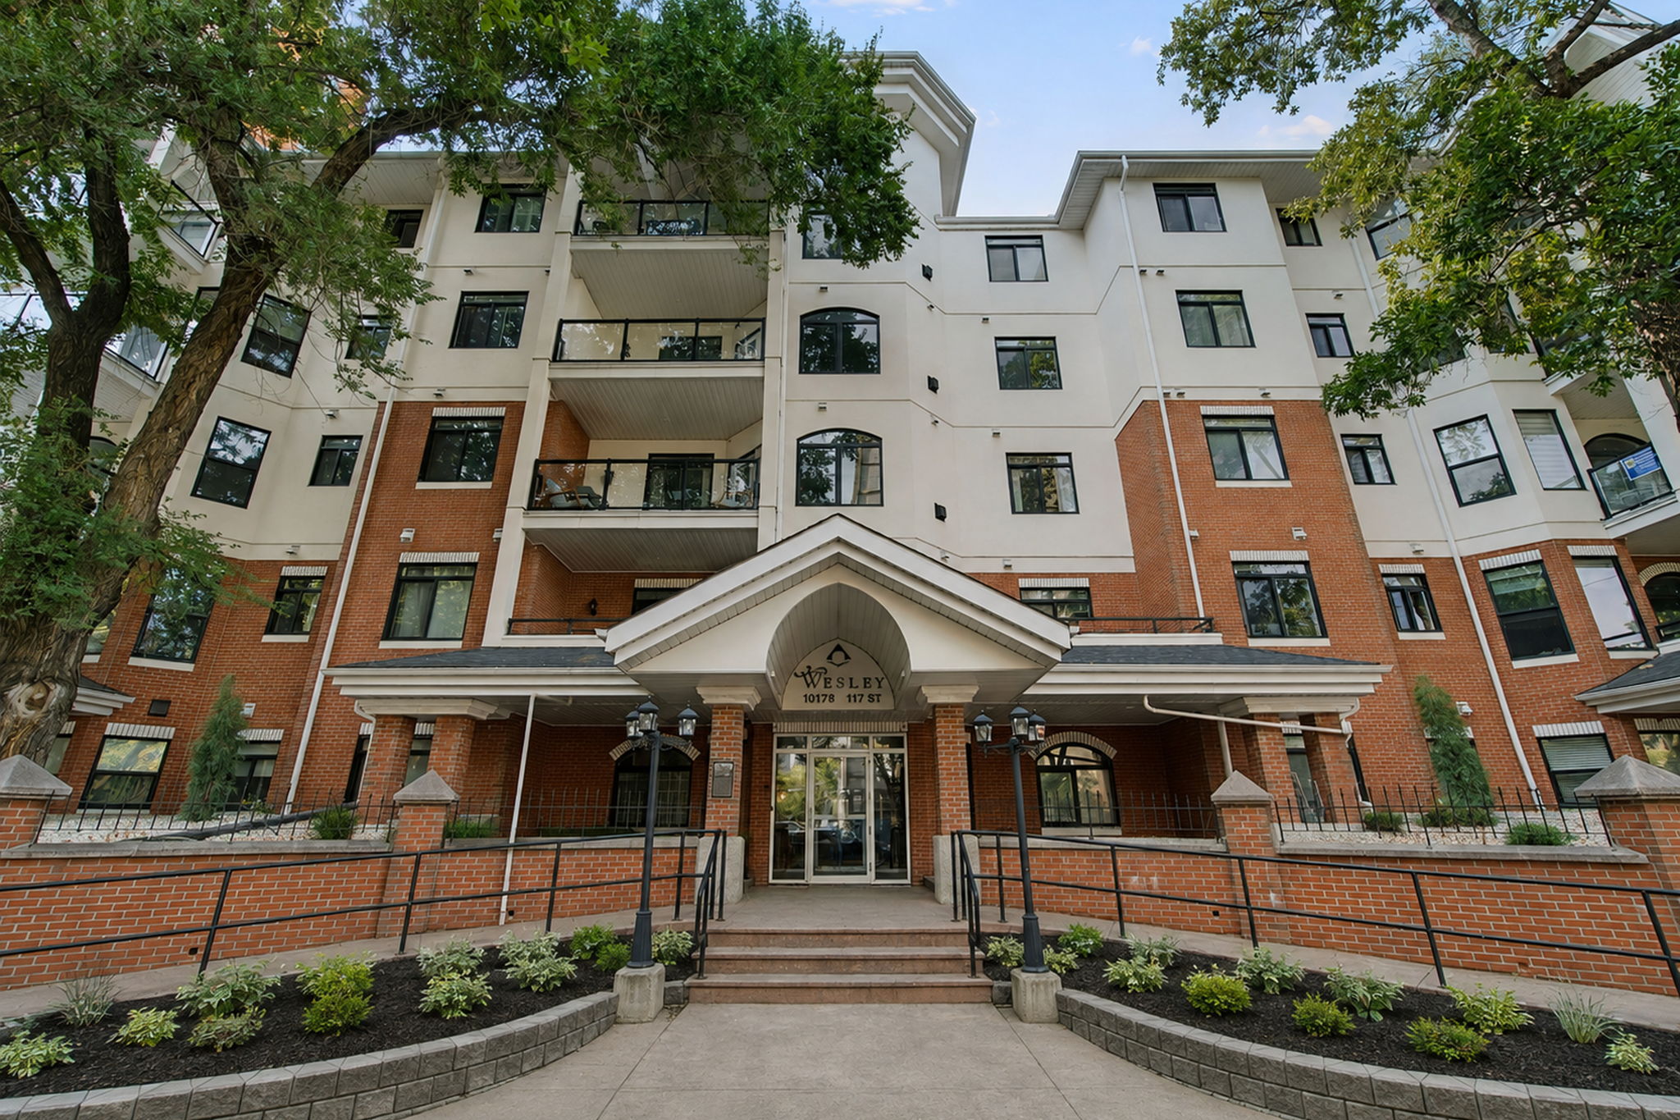
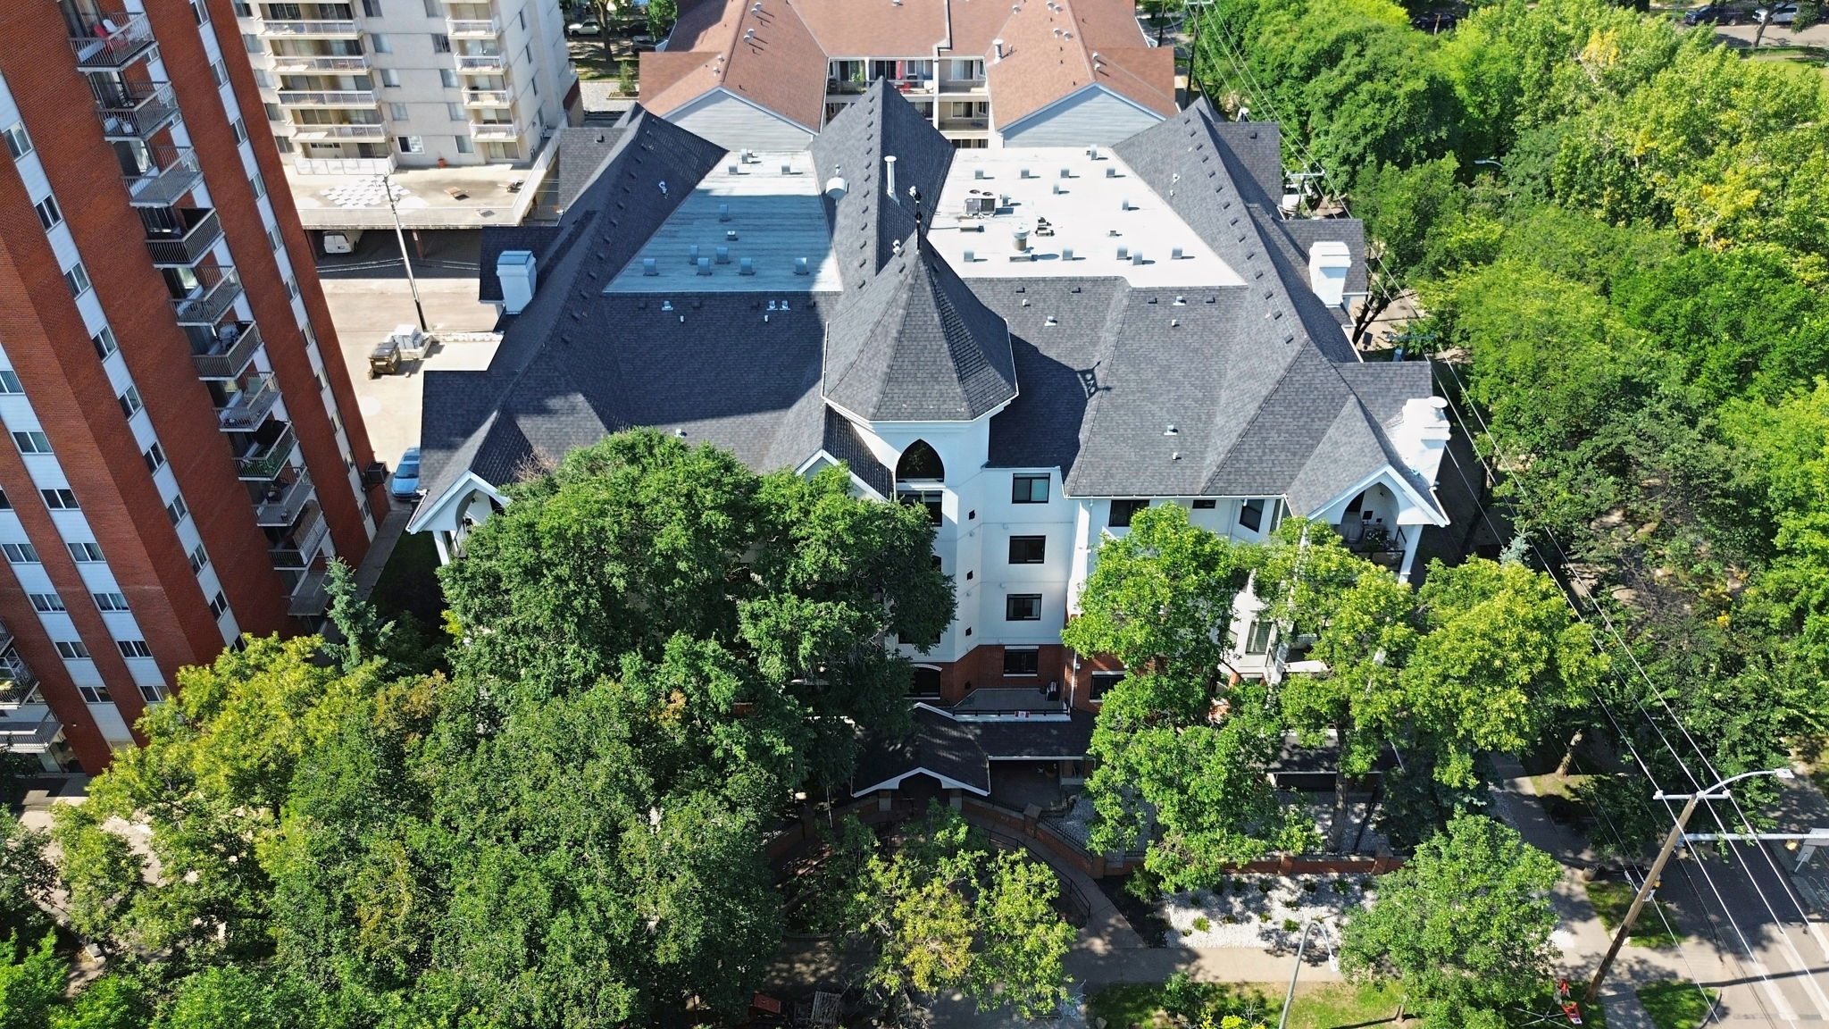
The 117 Street face after the 2024 envelope project: new windows, stucco,
brick, balcony railings and deck surfaces.
The expensive part is already done.
Every condo buyer worries about the same thing: a building that is about to hand them a
bill. The Wesley has already been through its big one. A full building envelope
renewal was completed in 2024: new windows throughout, new stucco and brick, new
waterproofing, new balcony railings and deck surfaces.
This unit's share of that project was paid in full by the sellers, so
nothing from it rides on the monthly fee. The December 2024 reserve fund study forecasts no
major capital work beyond routine items in the five years ahead, and the board contributes to the reserve
above the study's recommended schedule.
ConstructionWood frameConcrete foundation; brick and stucco exterior
BalconiesRenewed 2024New railings and deck surfaces
HeatingIn-floorNatural gas, included in the fee
ManagementSelf-managedNo management company inside the fee
LandscapingRefreshed 2026Architect-designed front garden
SecurityUpdated 2025Video intercom, exterior door hardware
The main room
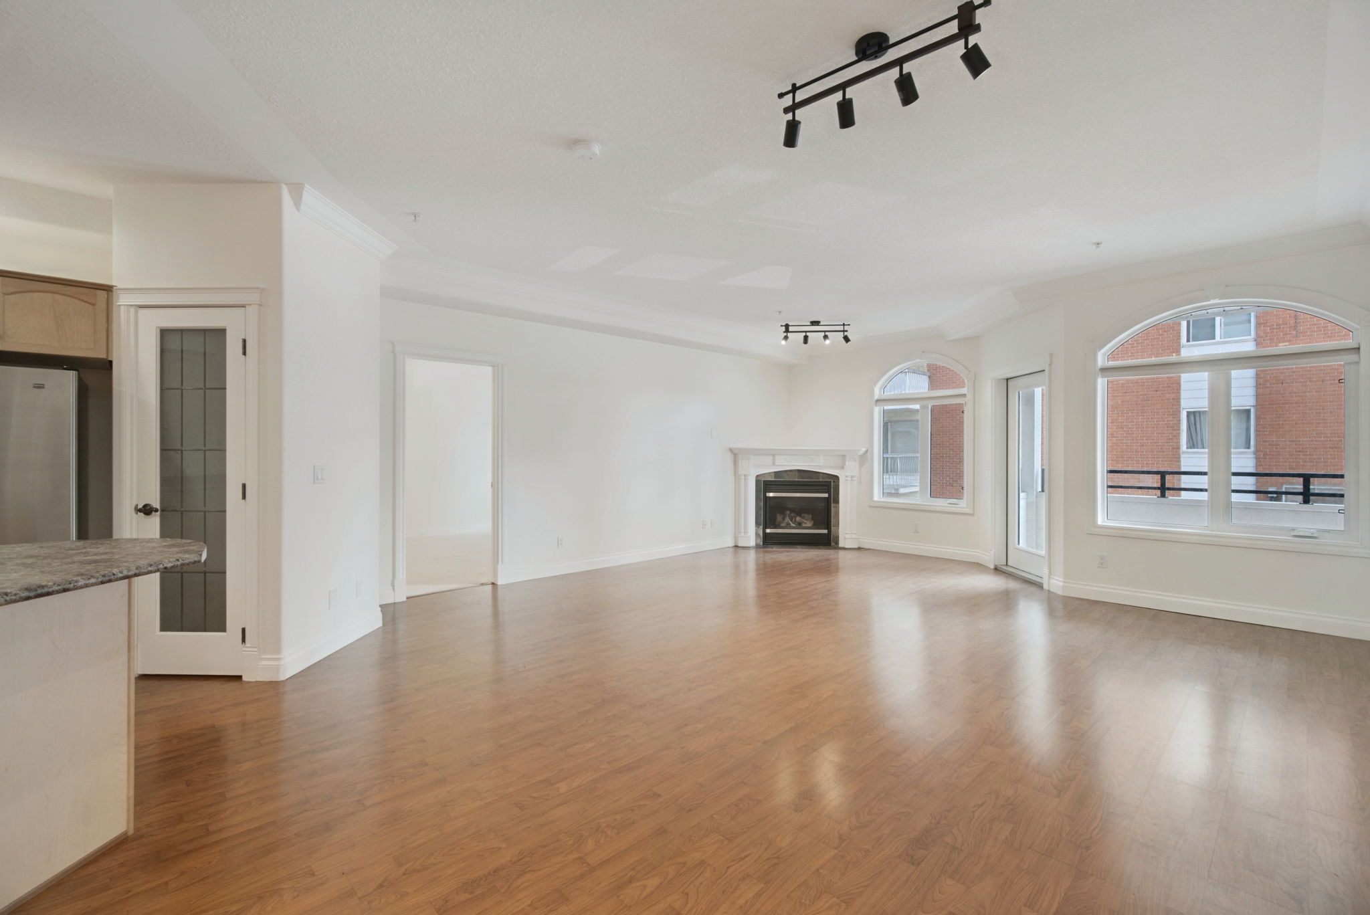
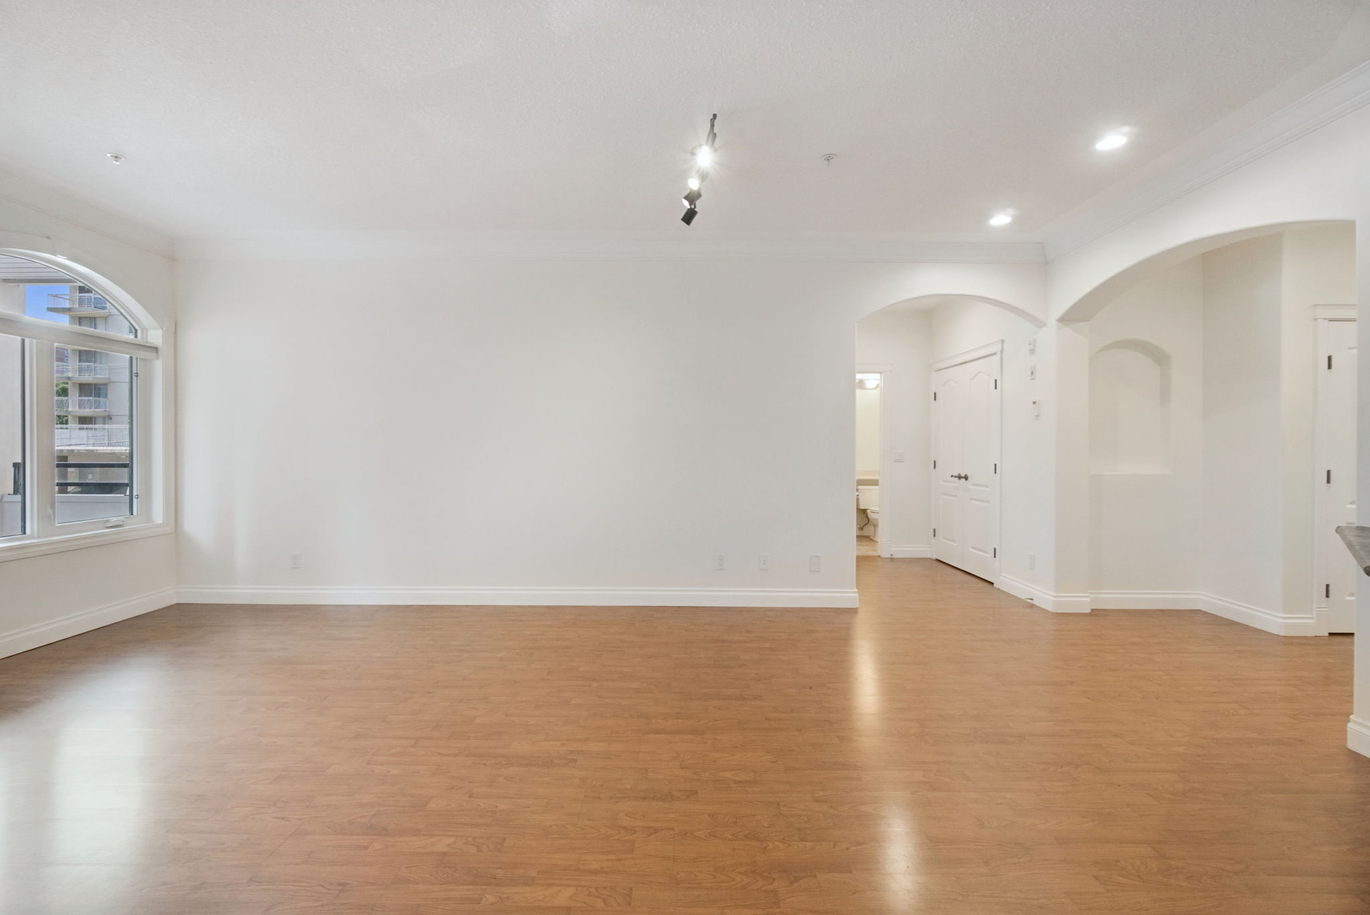
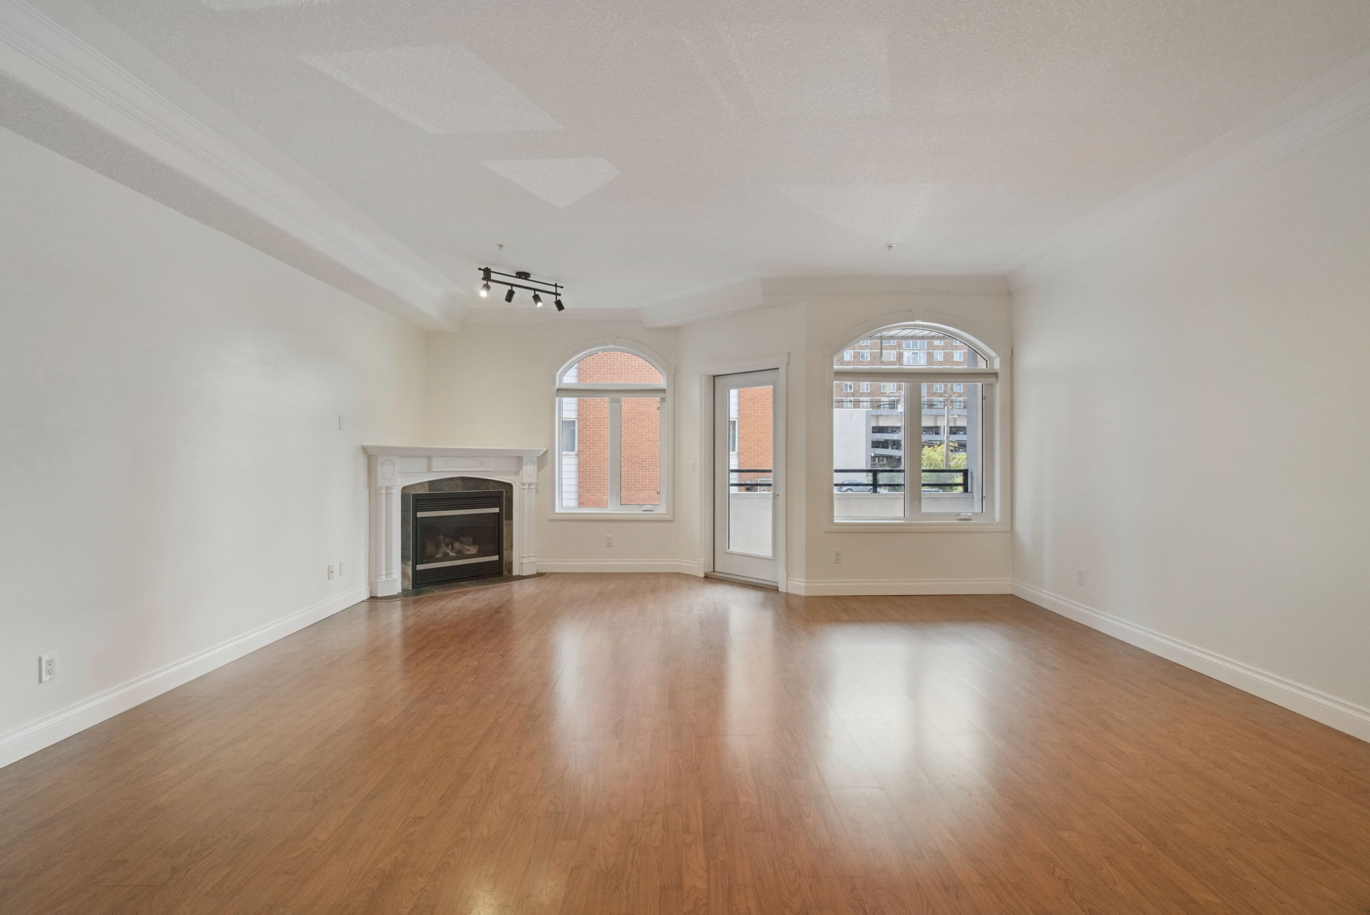
Nine-foot ceilings, a corner fireplace, and room for a real dining table.
The living and dining space runs 18 feet across the front of the unit, with
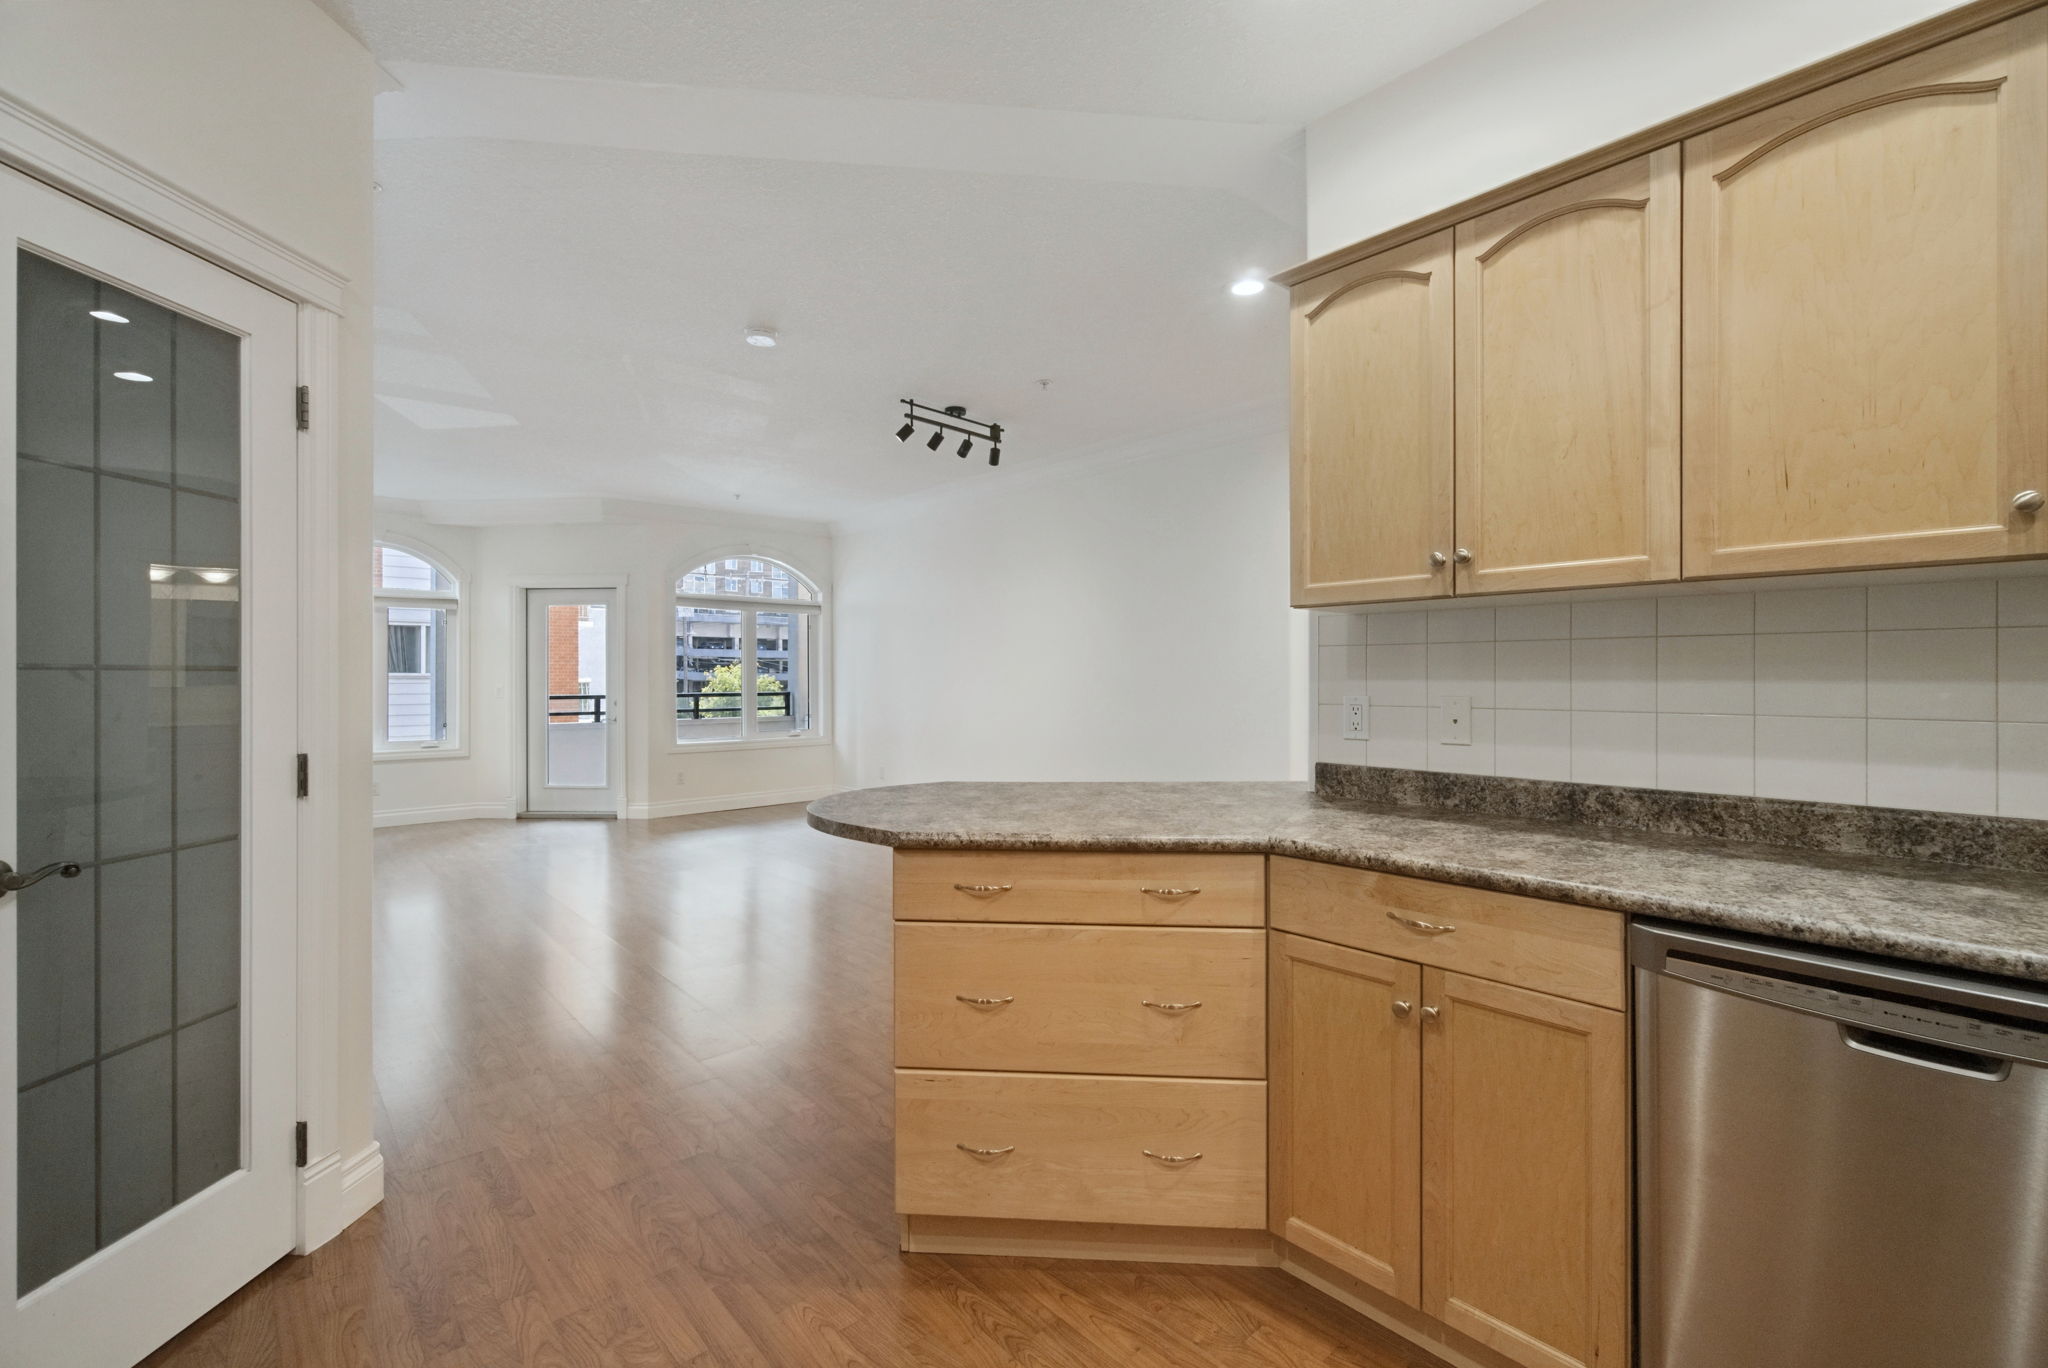
arched windows on the balcony wall and a gas fireplace in the corner. The kitchen opens onto
it over a peninsula, so the whole main room reads as one space.
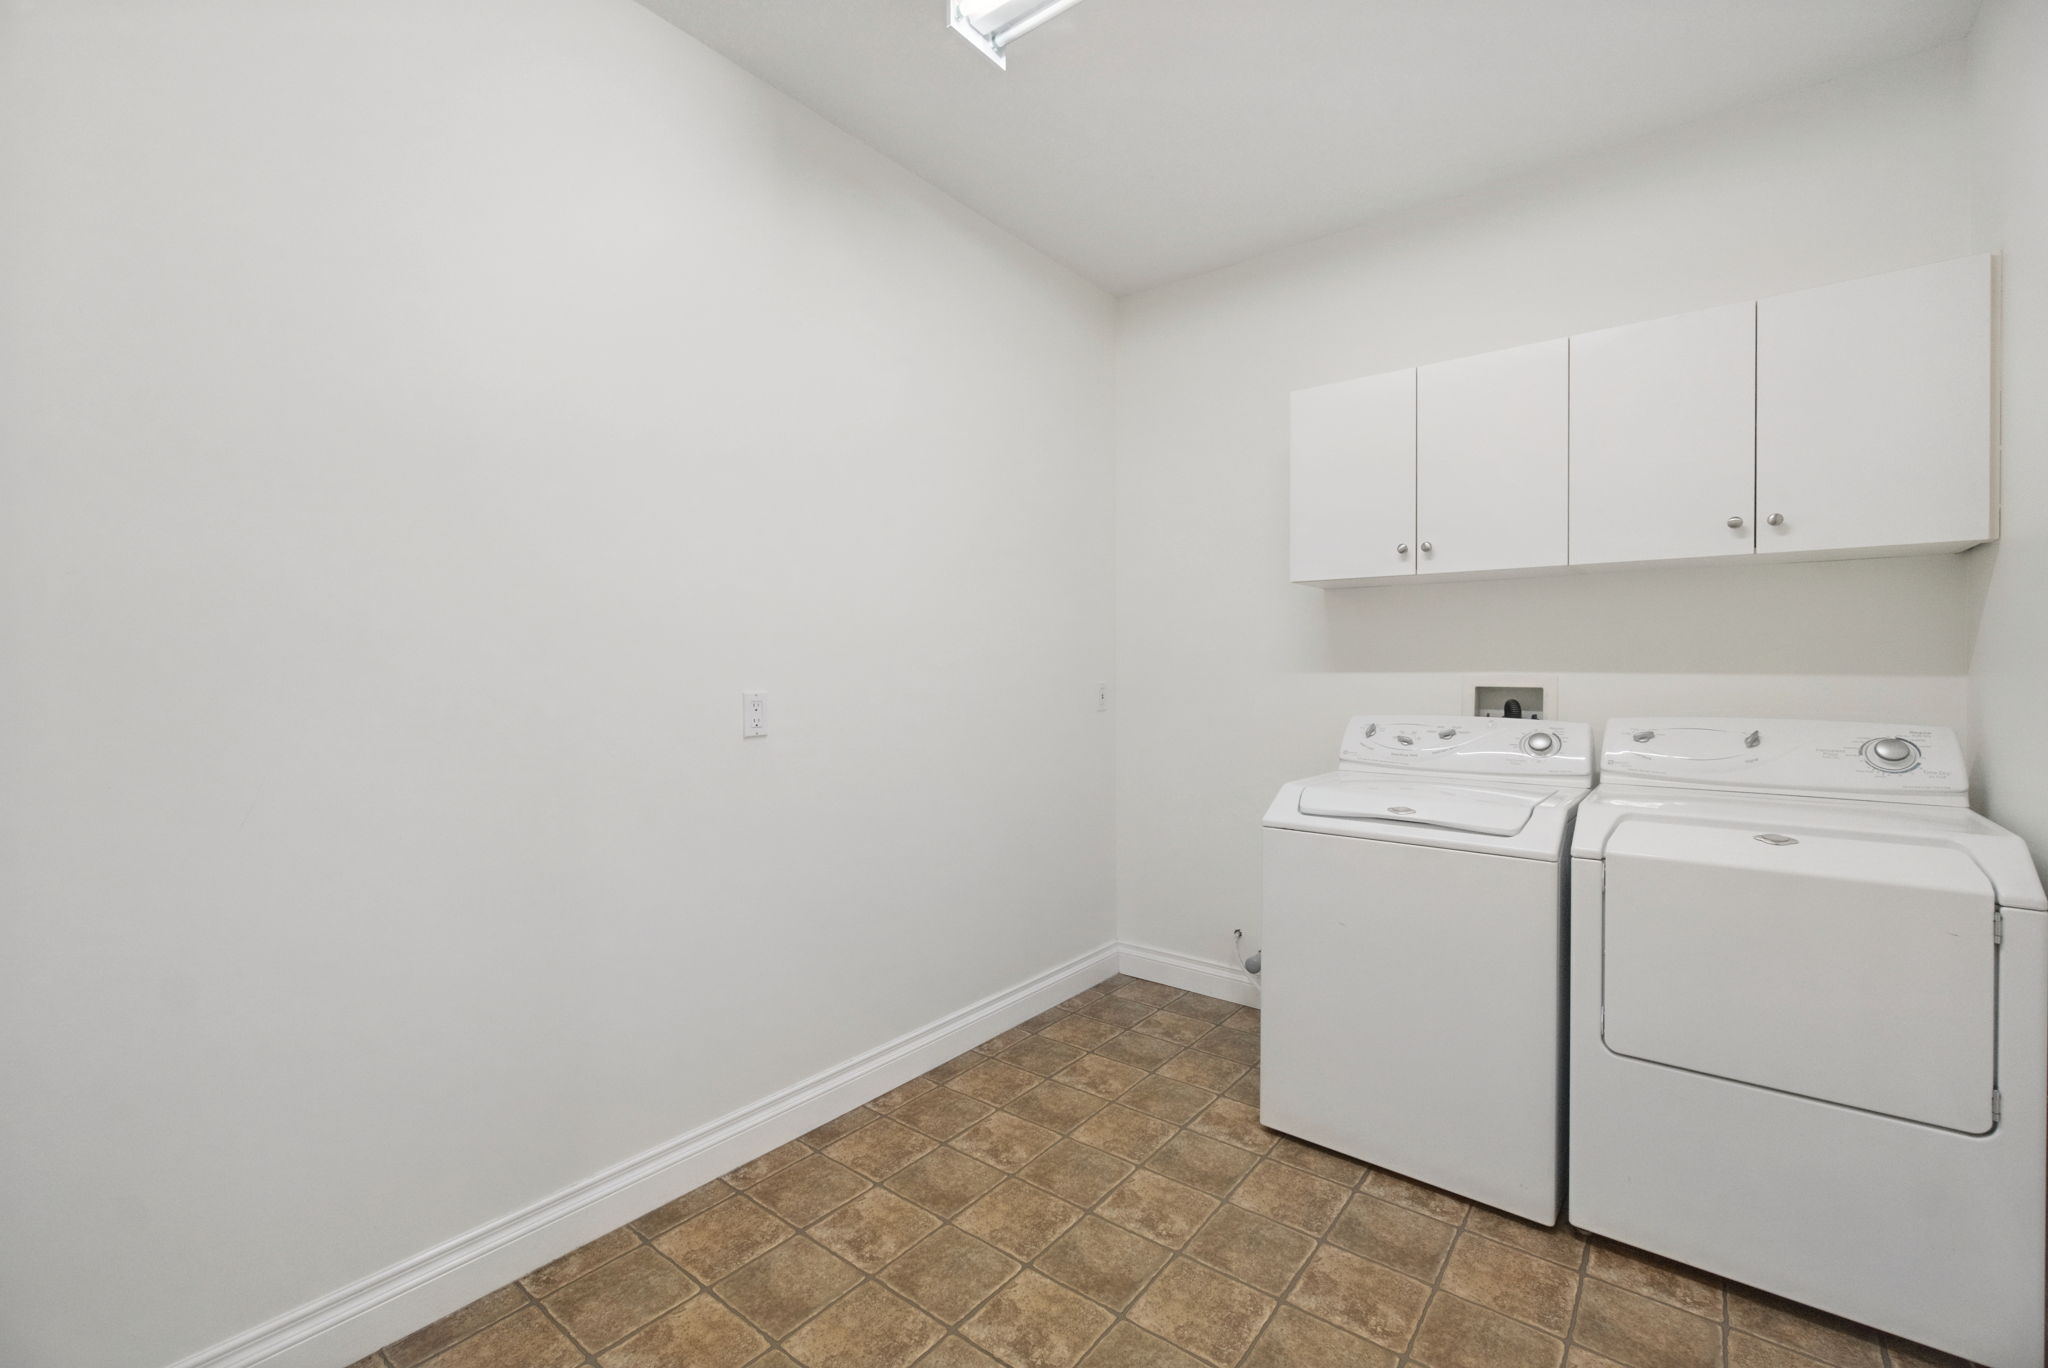
At 1,356 square feet this is a large two-bedroom for downtown: a proper laundry room with
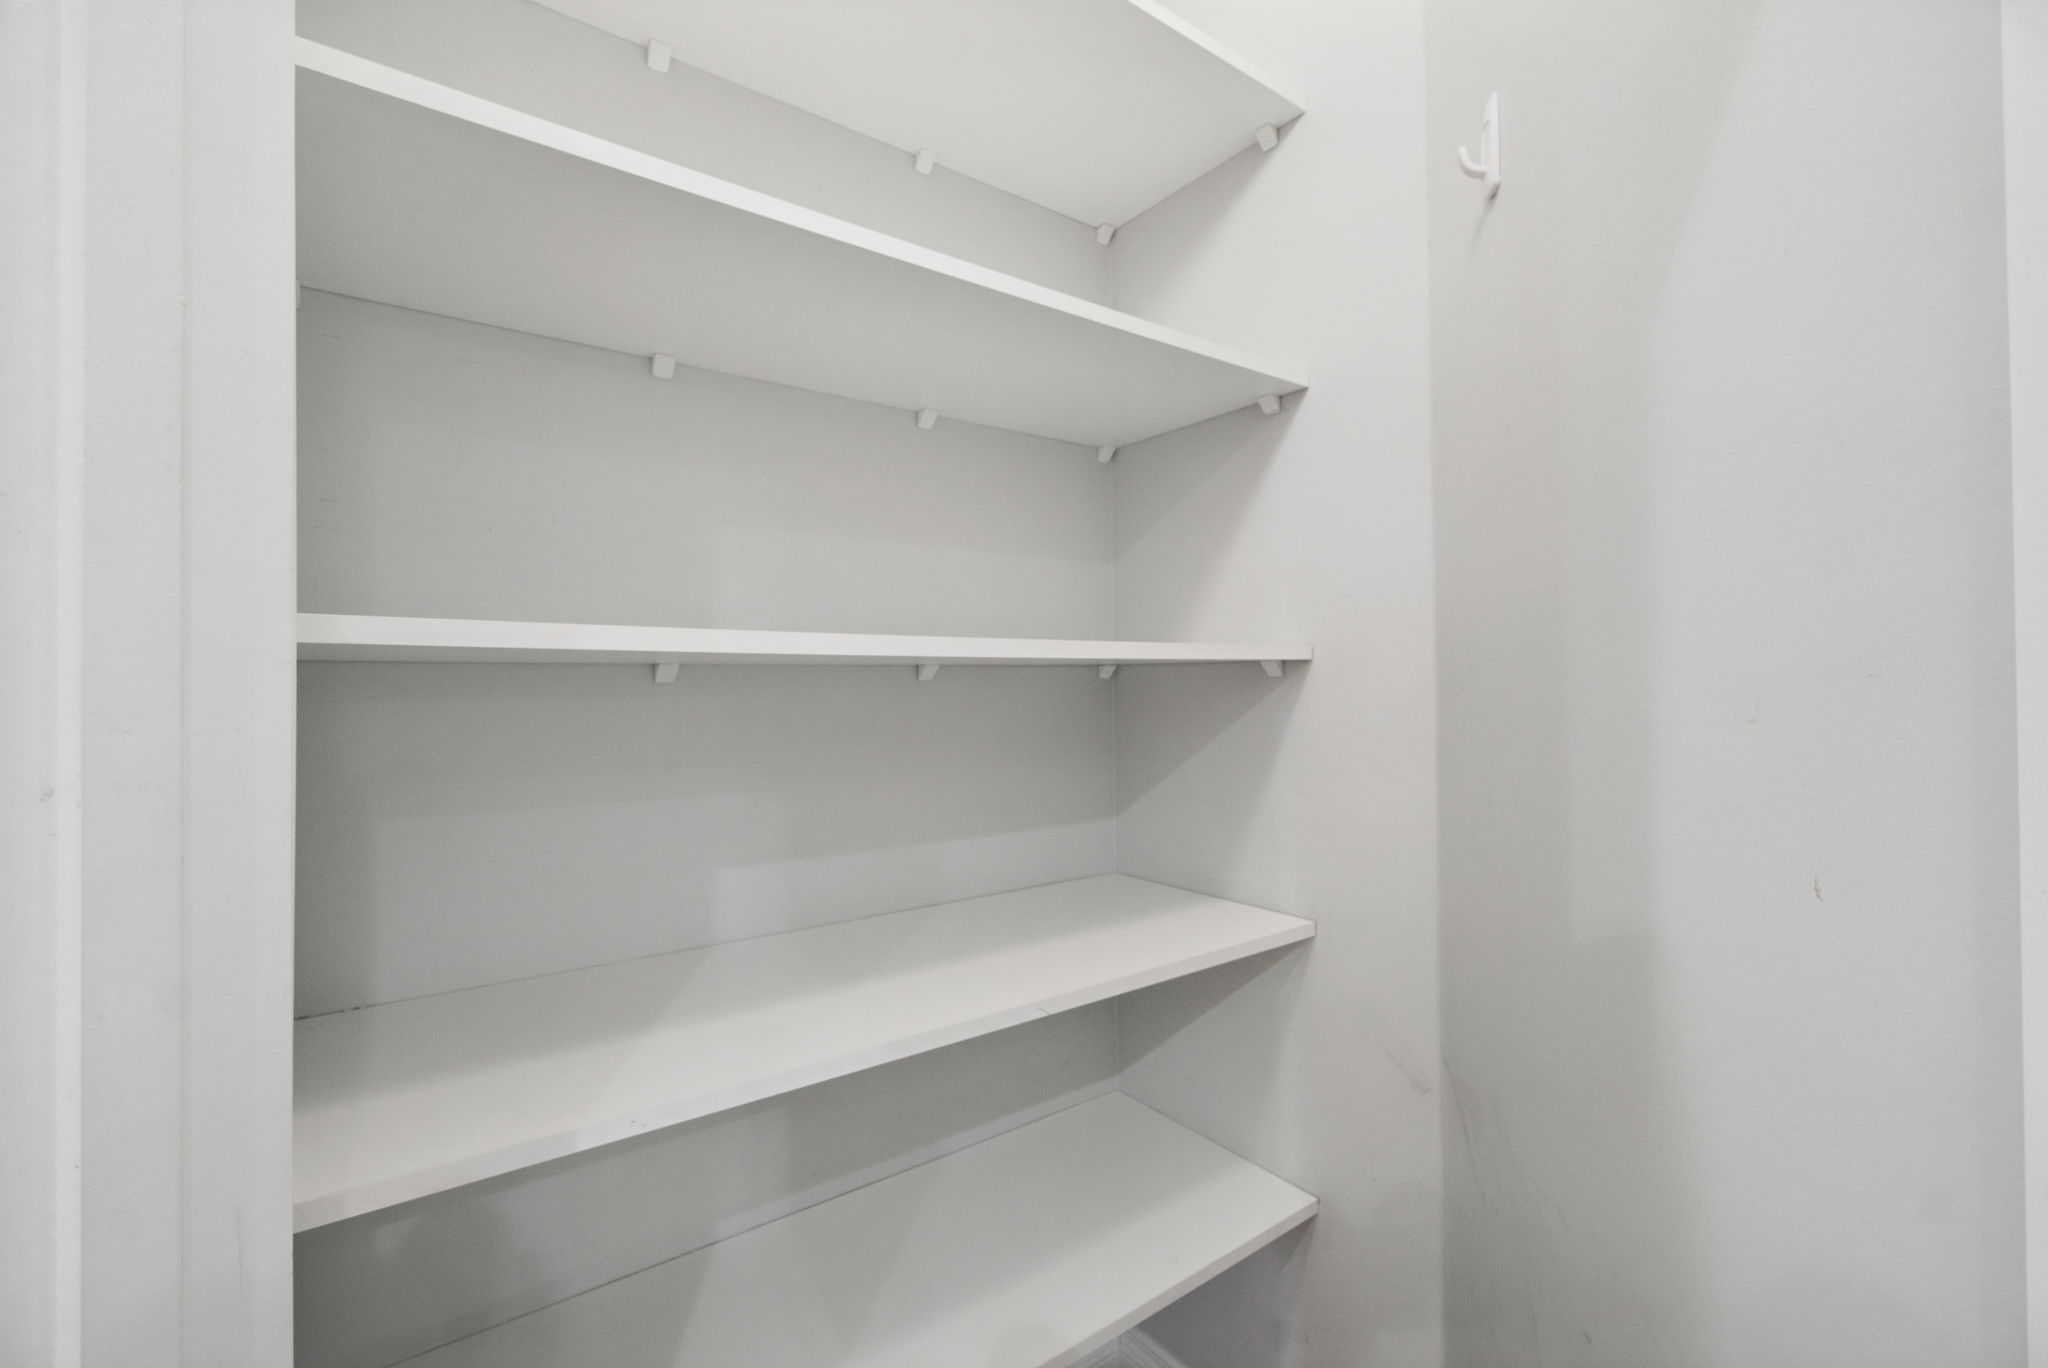
storage, a walk-in closet off the primary, and a walk-in pantry off the kitchen.
9 ft ceilings
Gas fireplace
Arched windows
Walk-in pantry
In-suite laundry room
Walk-in closet
Room by room.
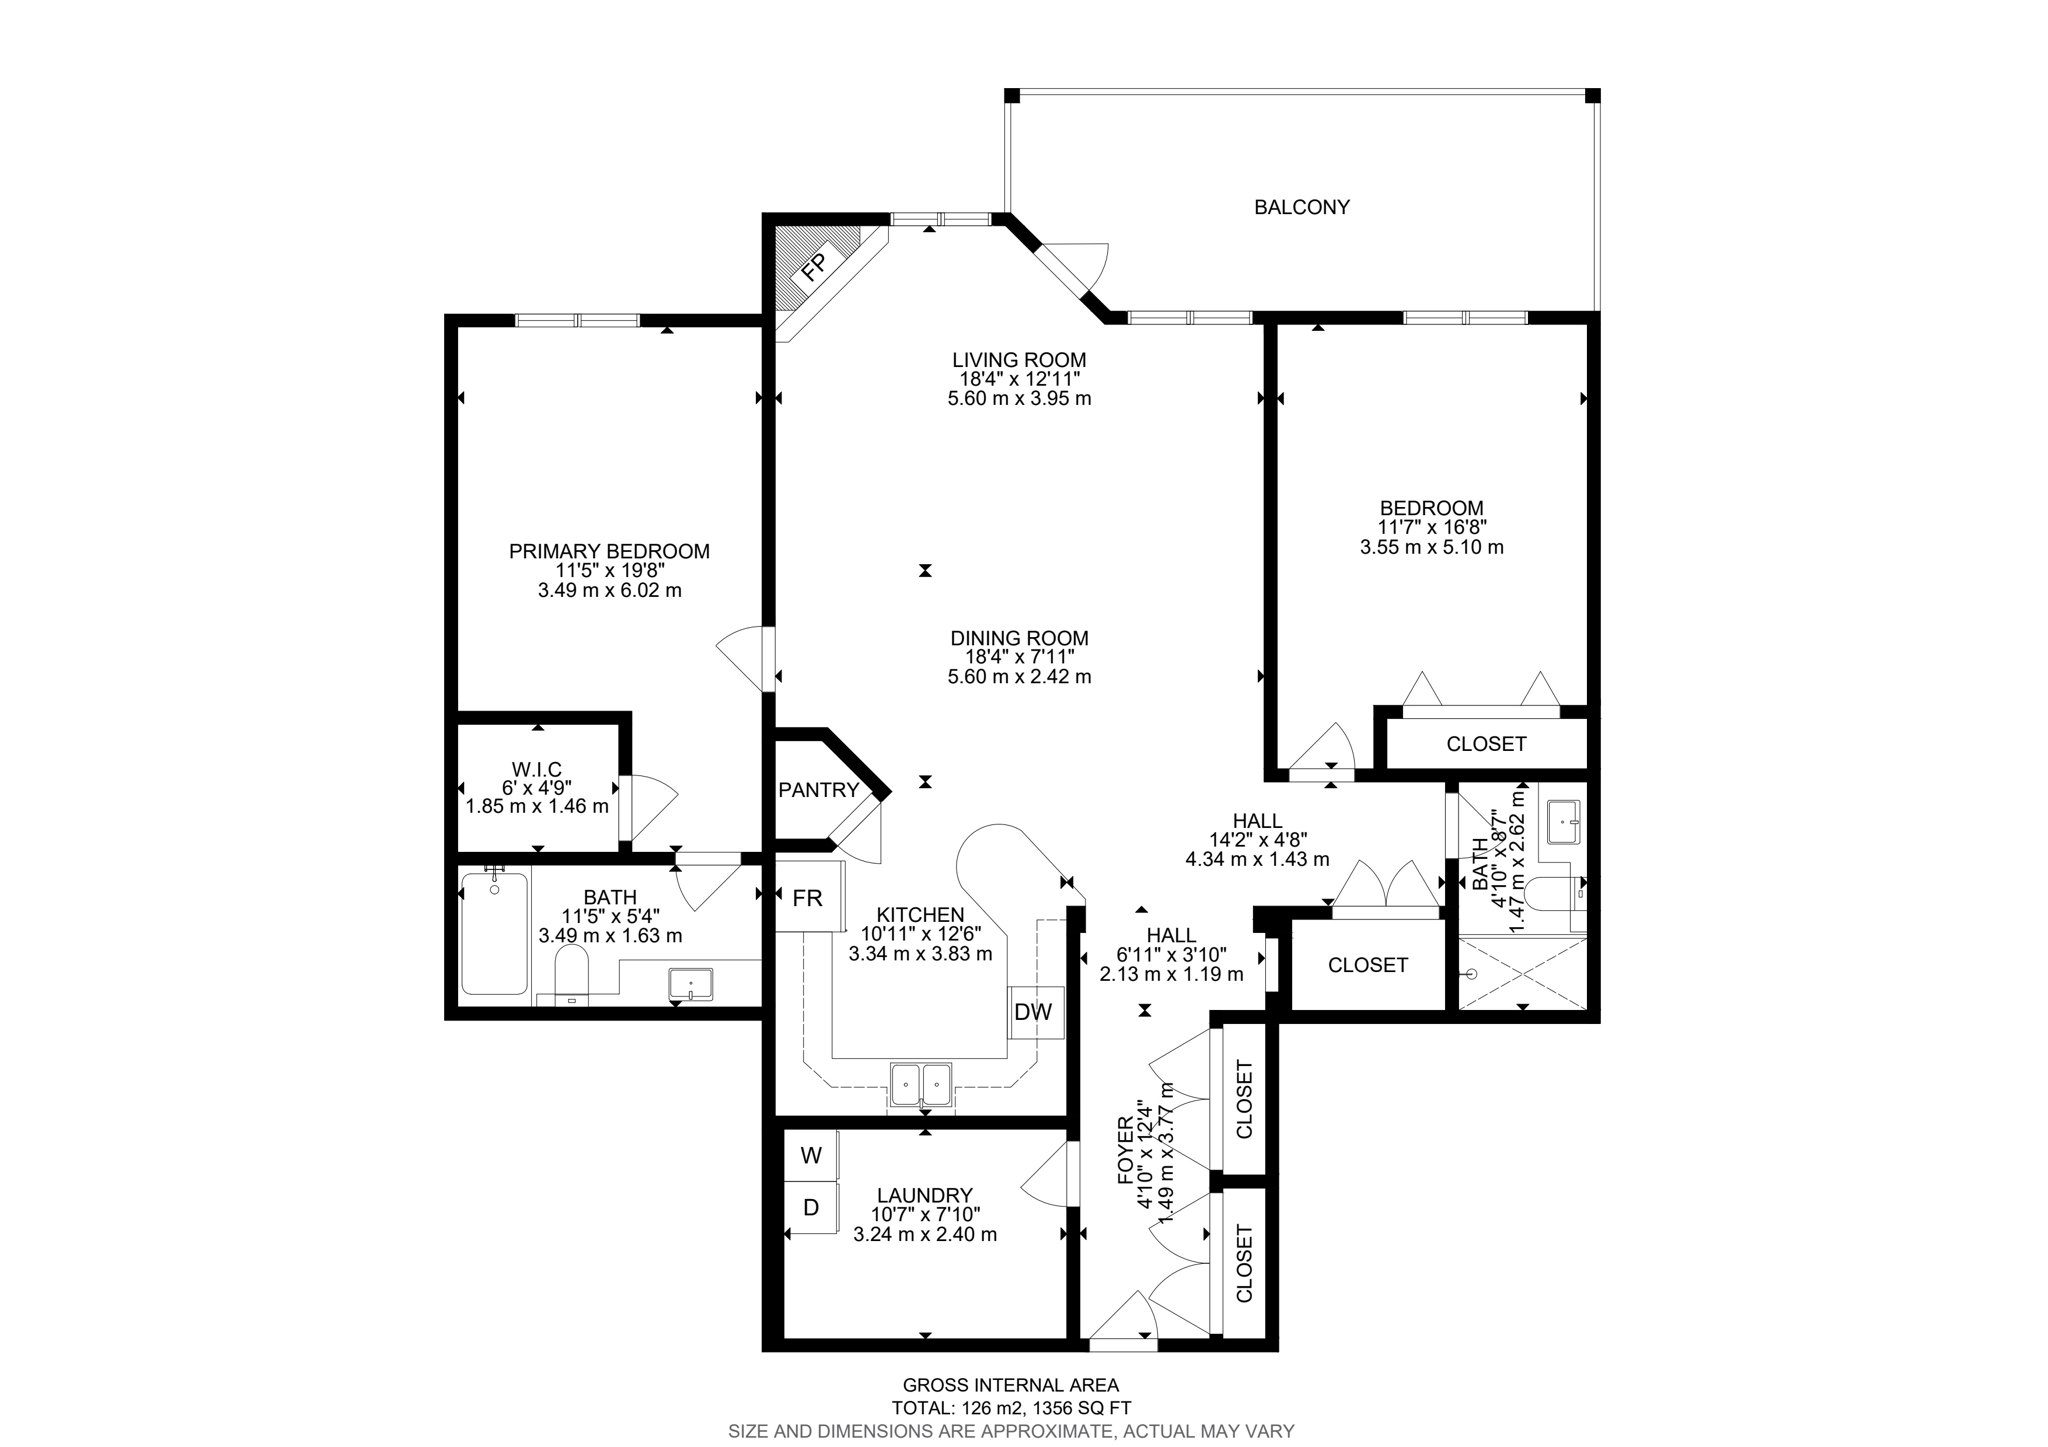
Two bedrooms at opposite ends of the plan, each with its own full bath. The
living space sits between them, on the balcony side.
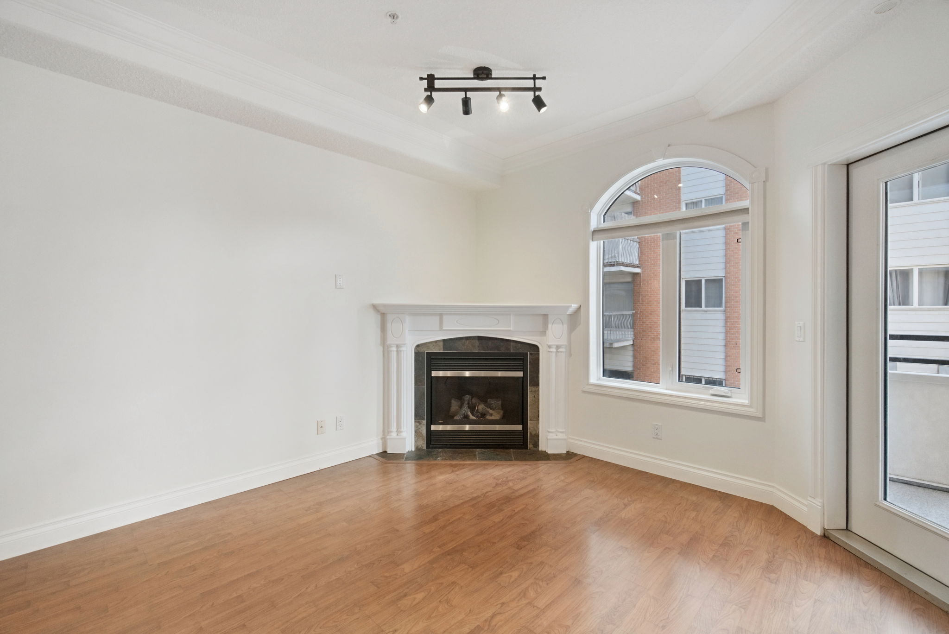
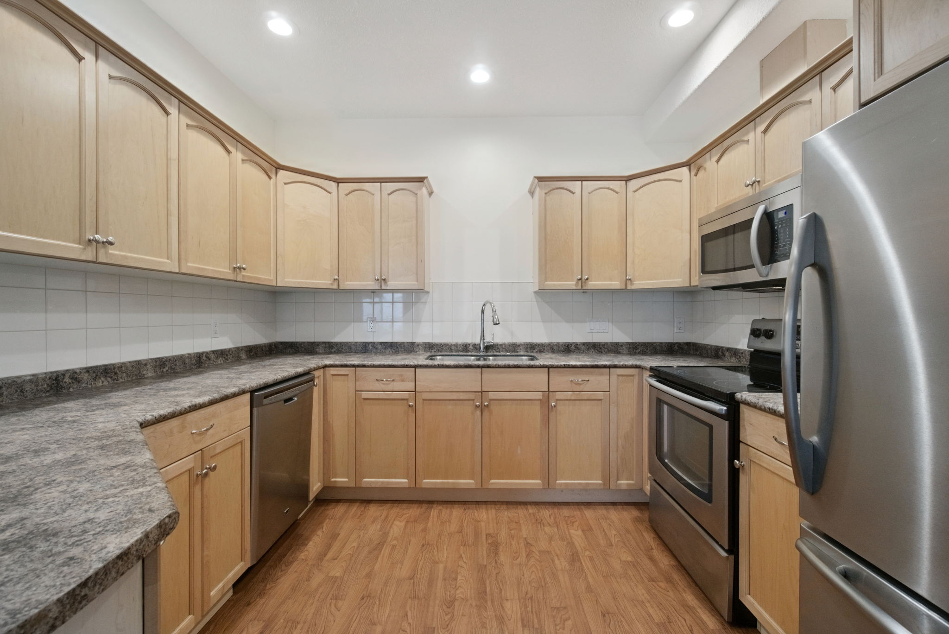
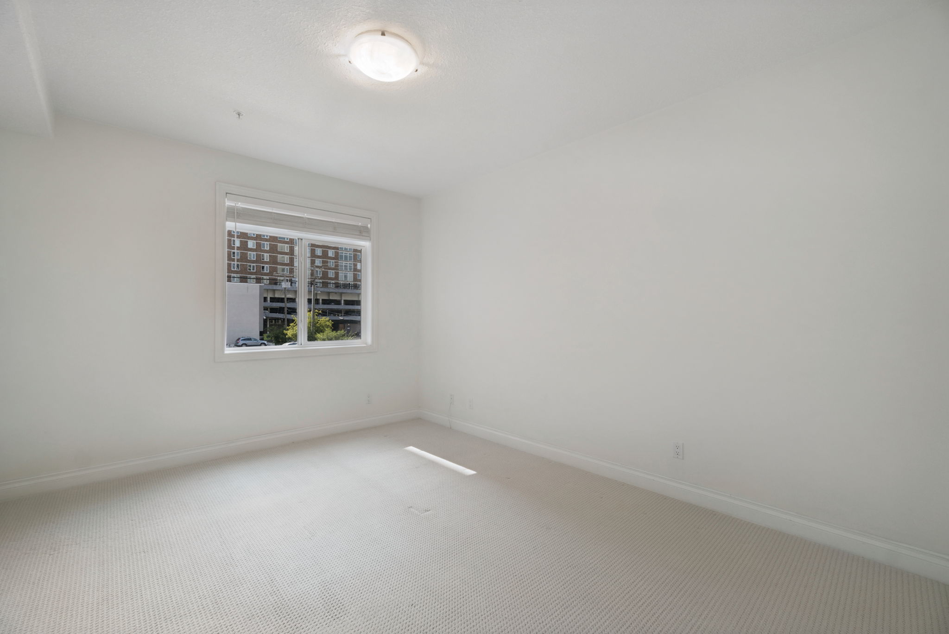
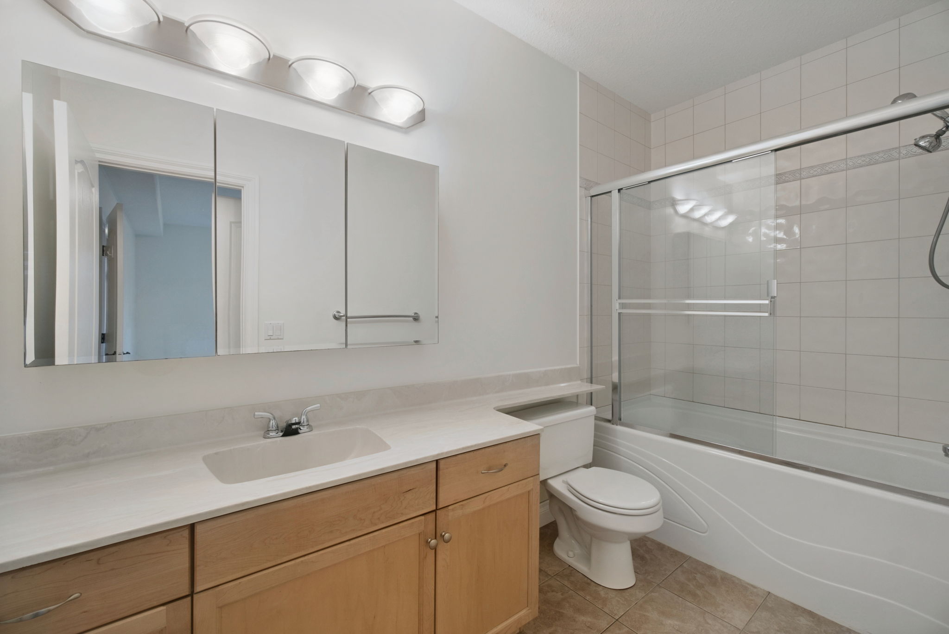
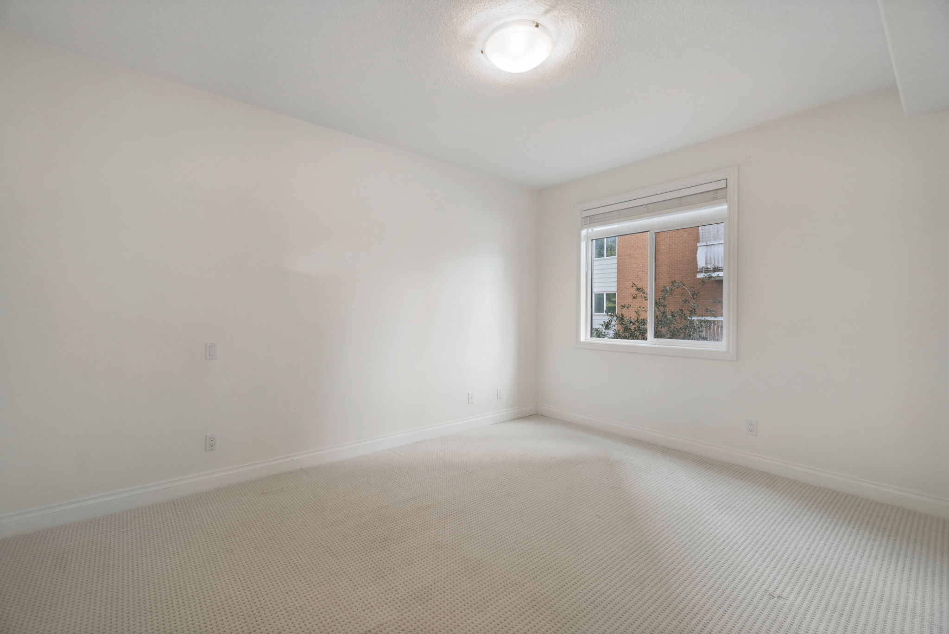
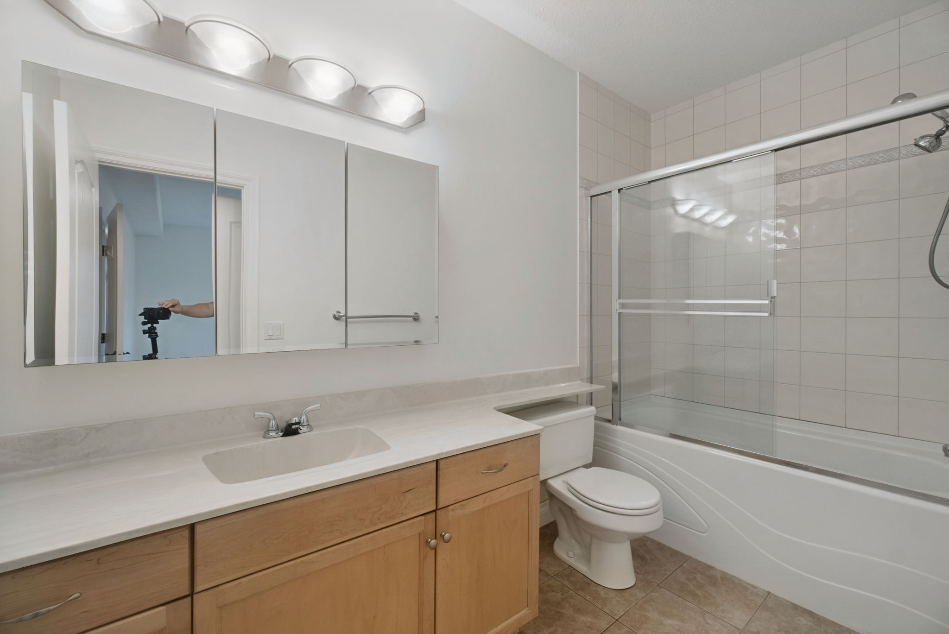
The fireplace cornerGas, with a mantel and tile surround, beside the balcony door. Living room 18′4″ × 12′11″.The archesArched openings carry the ceiling height through to the hall and the foyer.The kitchenMaple cabinetry, stainless appliances. 10′11″ × 12′6″.Over the peninsulaThe kitchen looks straight through the living room to the balcony.The pantryA walk-in, shelved floor to ceiling, off the kitchen.The primary11′5″ × 19′8″, with a walk-in closet and the four-piece ensuite behind it.The ensuiteFour pieces, maple vanity, tiled tub and shower.The second bedroom11′7″ × 16′8″, at the other end of the plan from the primary.The second bathFull, off the hall beside the second bedroom.The laundry roomA room, not a closet. Full-size machines, cabinets above, storage beside. 10′7″ × 7′10″.
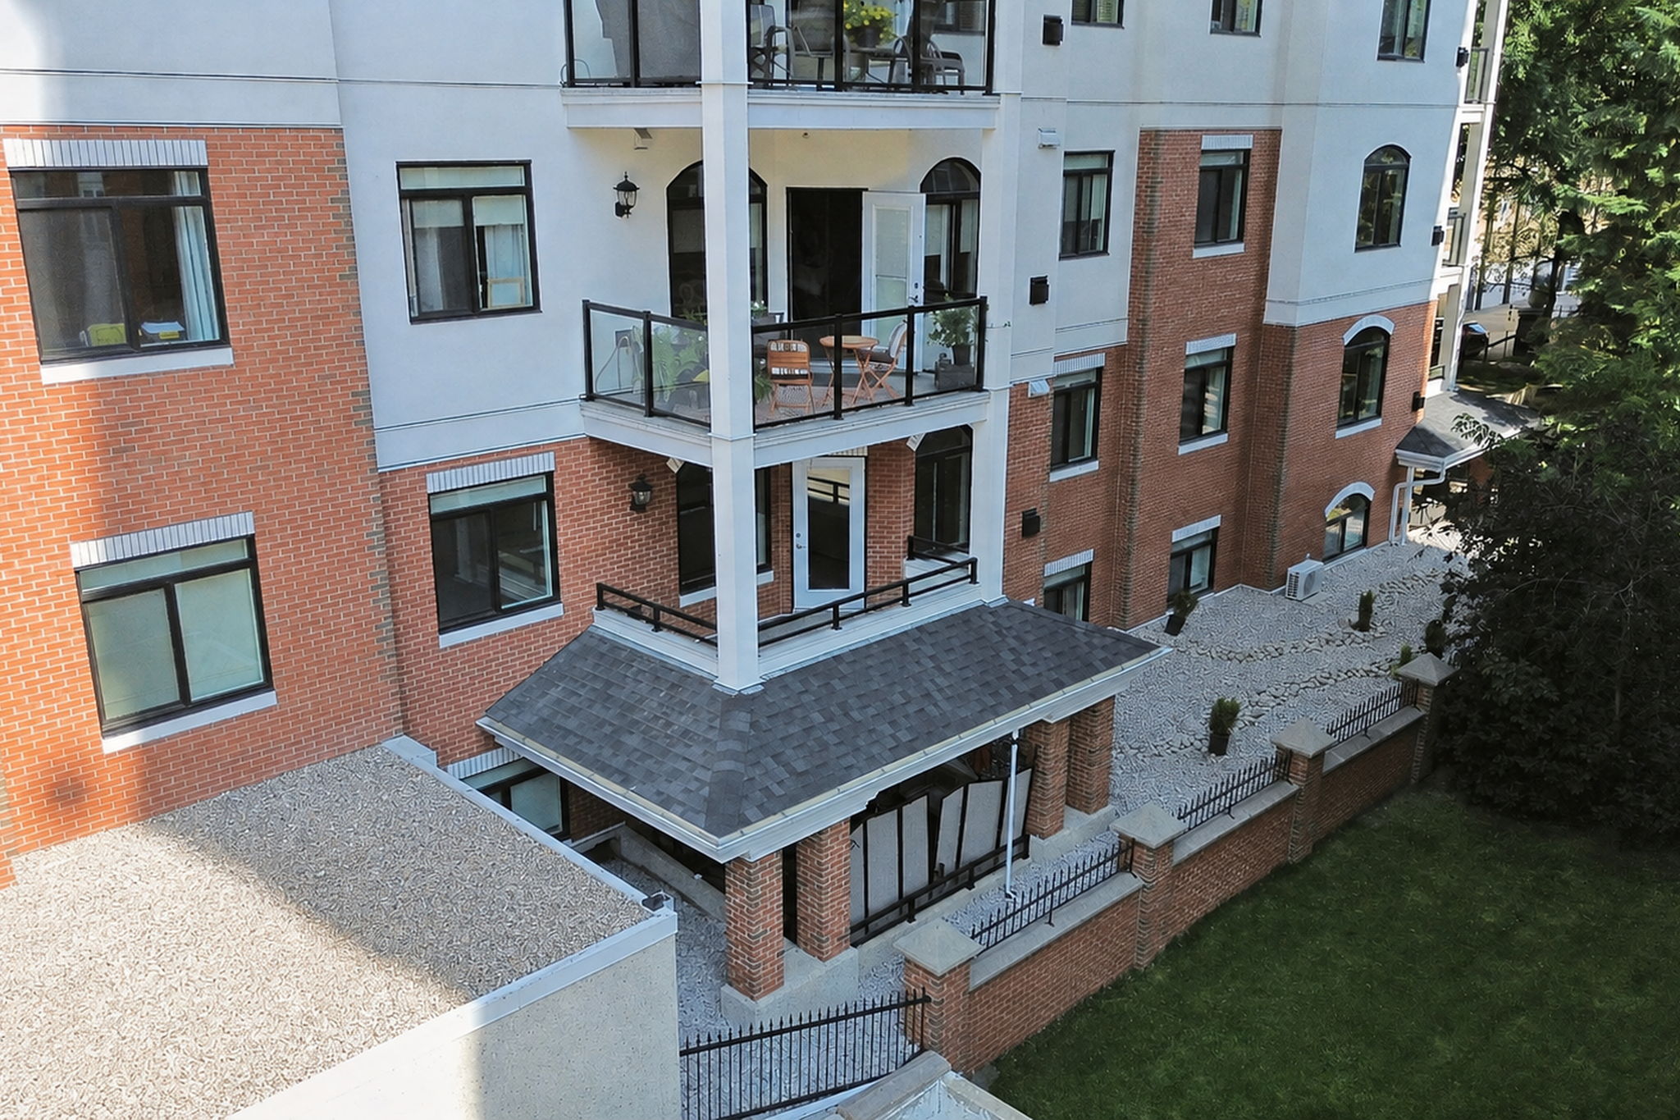
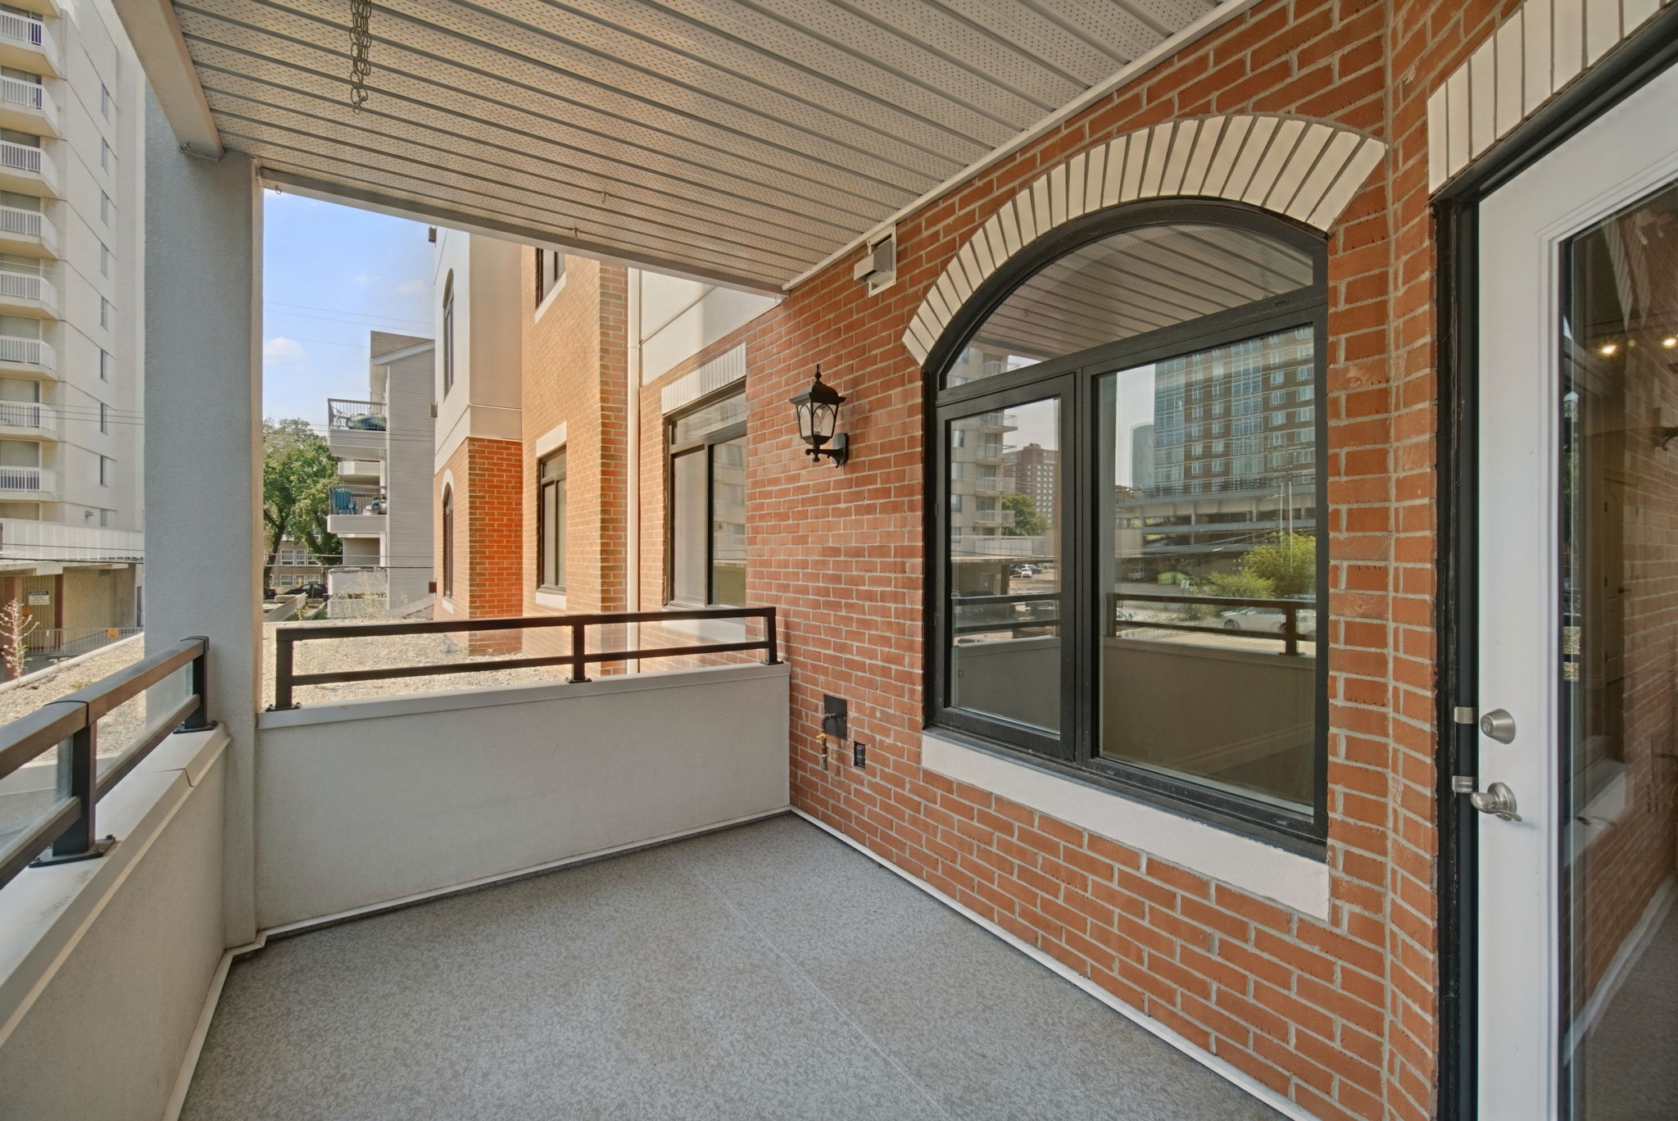
The balcony
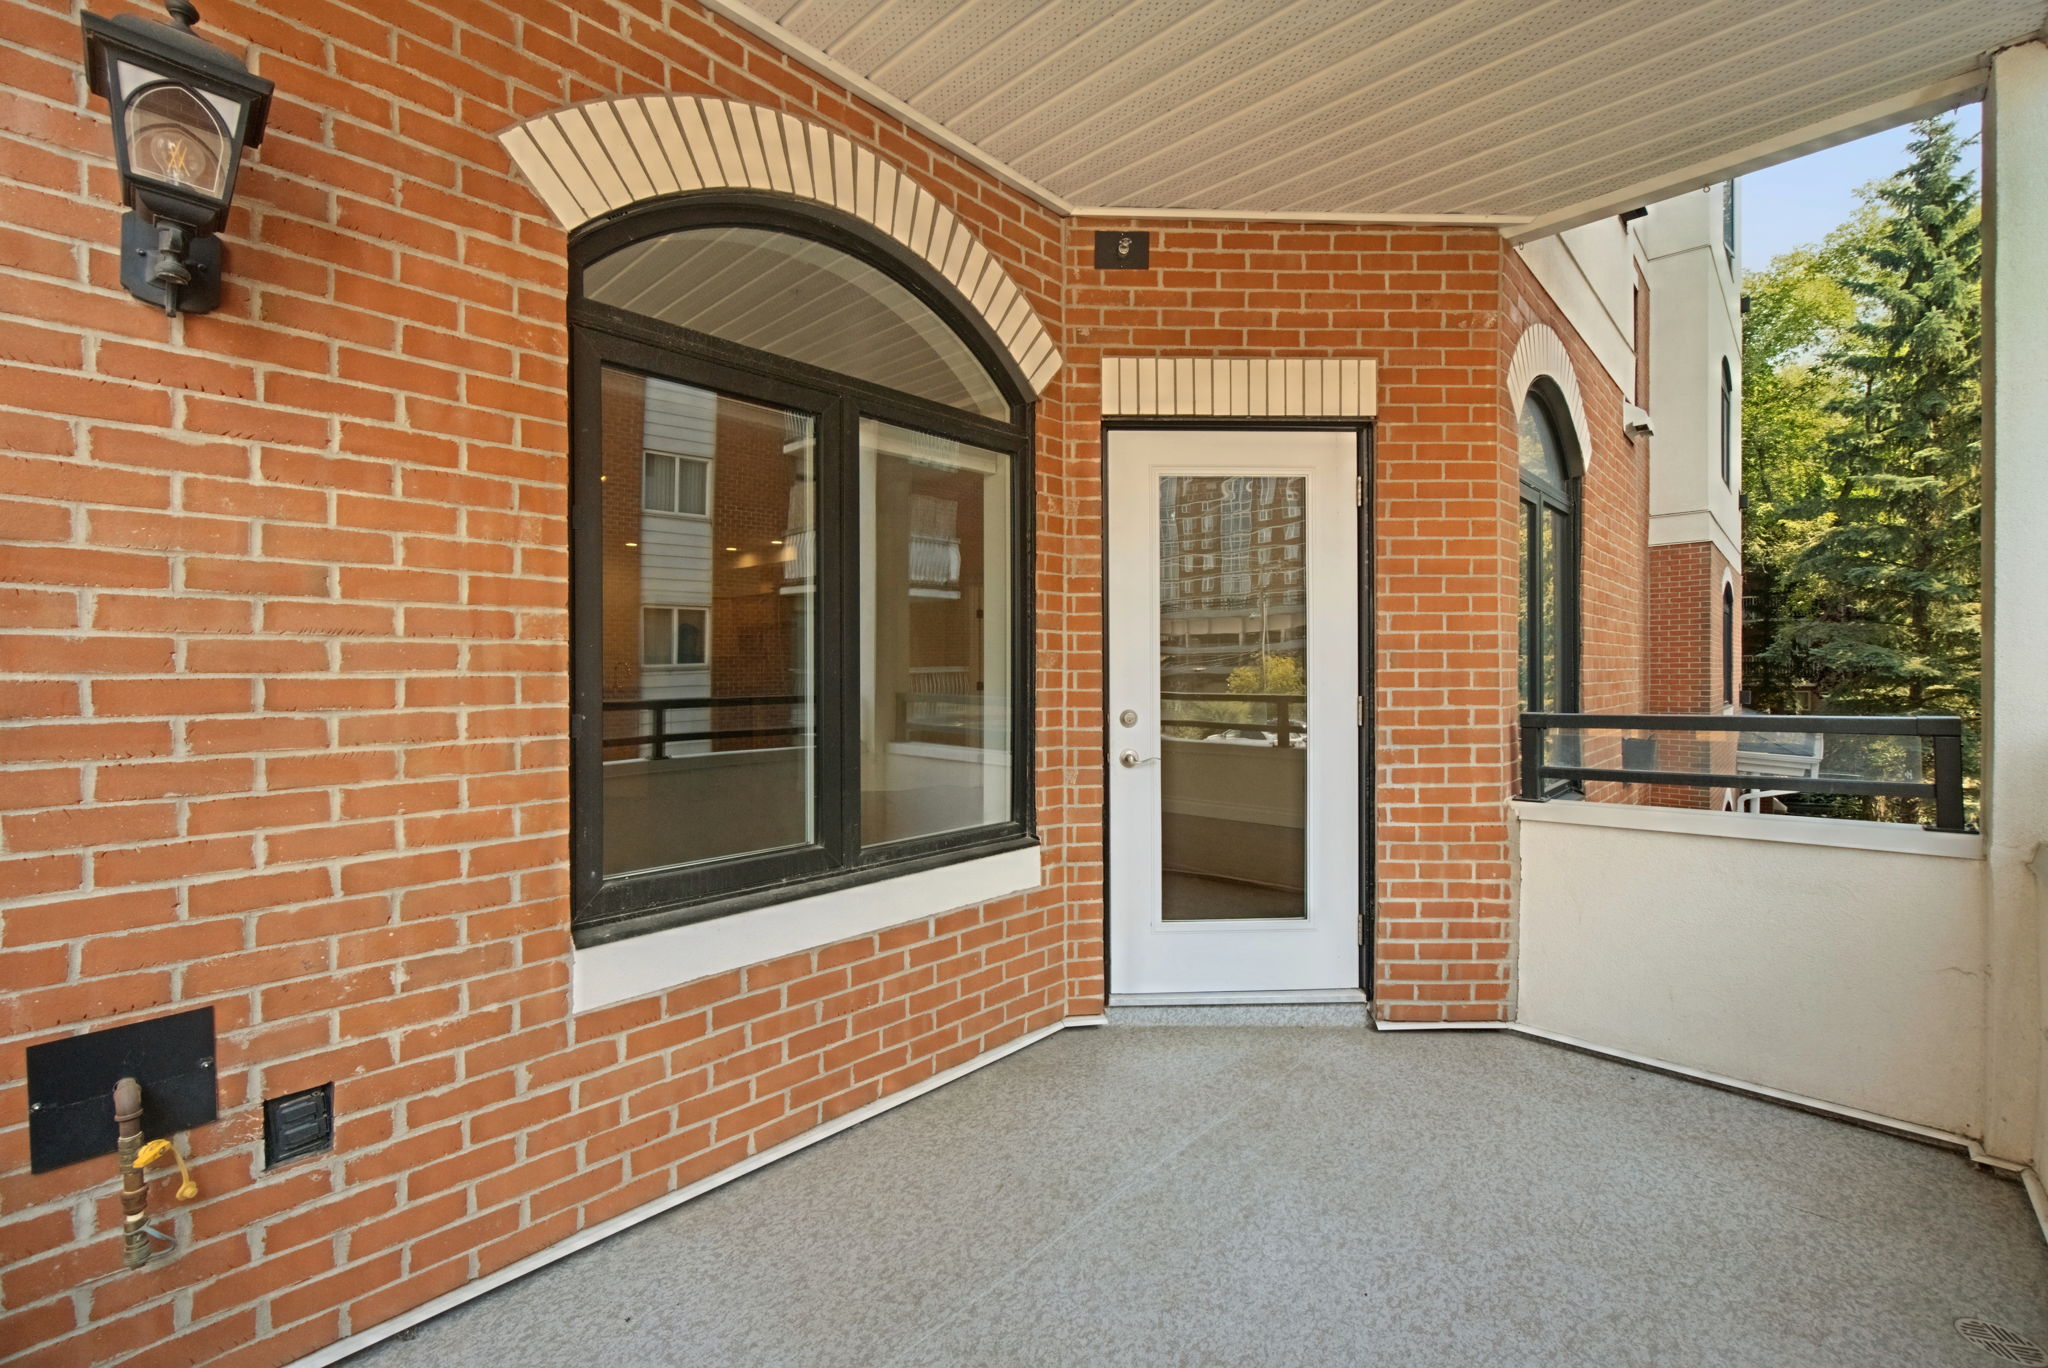
Covered, brick-walled, and plumbed for the barbecue.
The balcony runs off the living room behind the arched window. It is covered by the one
above, walled in the building's brick on two sides, and has a natural gas hookup for
the barbecue, so there is no tank to carry through the lobby.
The deck surface and the railing are both new from the 2024 project. Second floor puts it at
tree height on 117 Street.
The plan.
One level, 1,356 square feet, measured to the Residential Measurement Standard by
AlphaSpace on 28 August 2026.
Living room18′4″ × 12′11″5.60 × 3.95 m
Dining room18′4″ × 7′11″5.60 × 2.42 m
Kitchen10′11″ × 12′6″3.34 × 3.83 m
Primary bedroom11′5″ × 19′8″3.49 × 6.02 m
Bedroom 211′7″ × 16′8″3.55 × 5.10 m
Laundry / storage10′7″ × 7′10″3.24 × 2.40 m
Foyer4′10″ × 12′4″1.49 × 3.77 m
Ceiling height9 ft2.75 m
Sizes and dimensions are approximate; buyers should verify.
Walk through it.
A 3D Matterport tour of the unit. Click to load it; it runs inside this page.
Thirty-eight units, and the building runs like it.
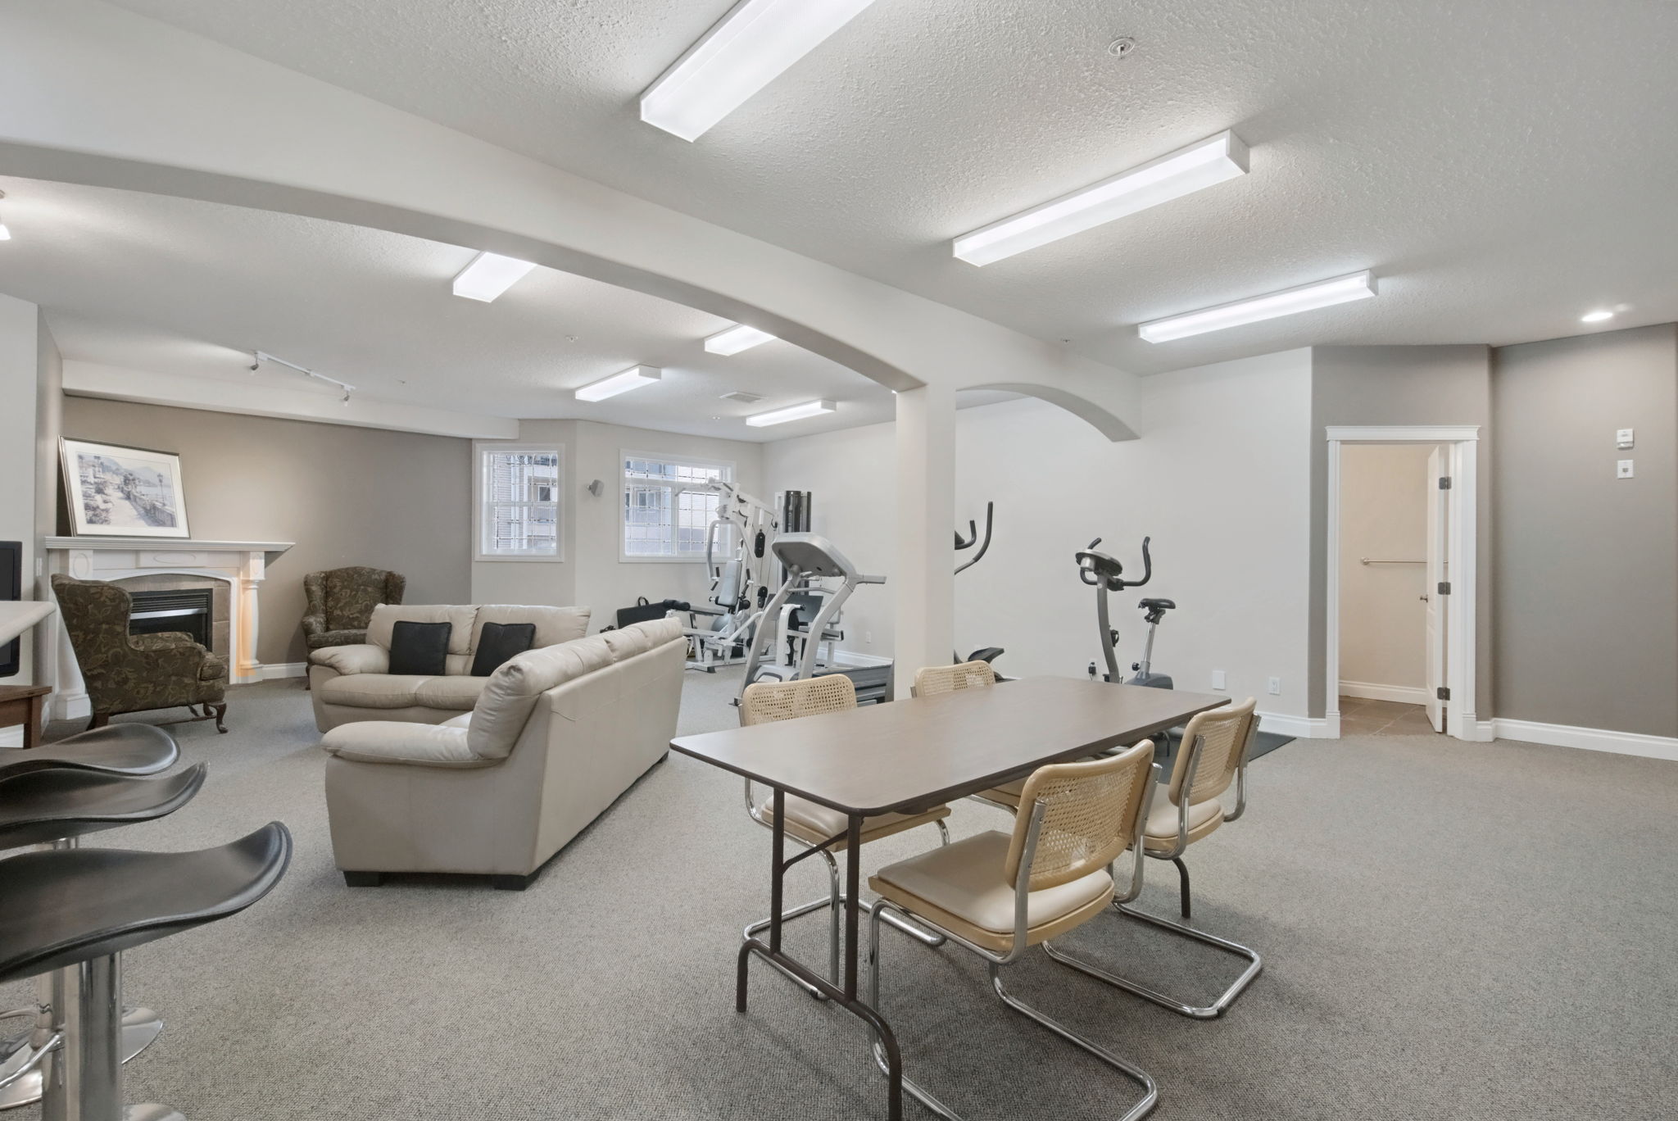
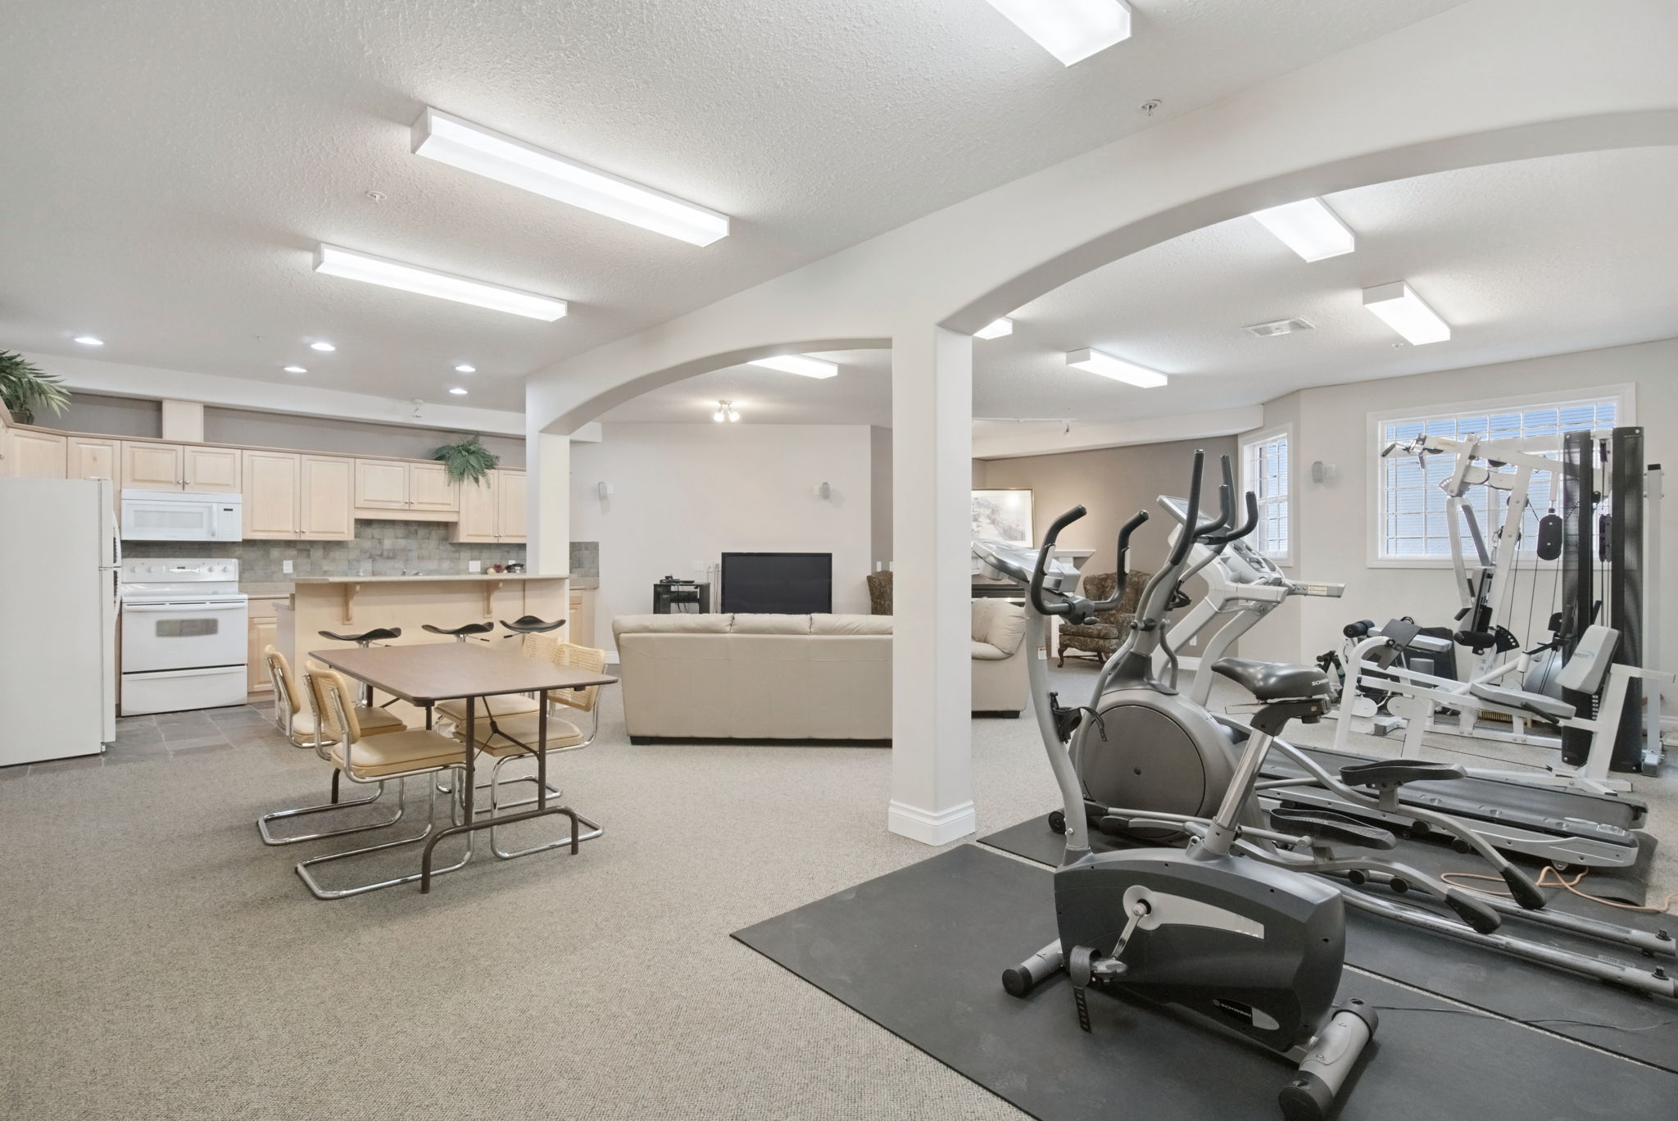
Small enough that the board is the neighbours. Large enough for a heated parkade, a gym, a
social room, a library and a car wash bay.
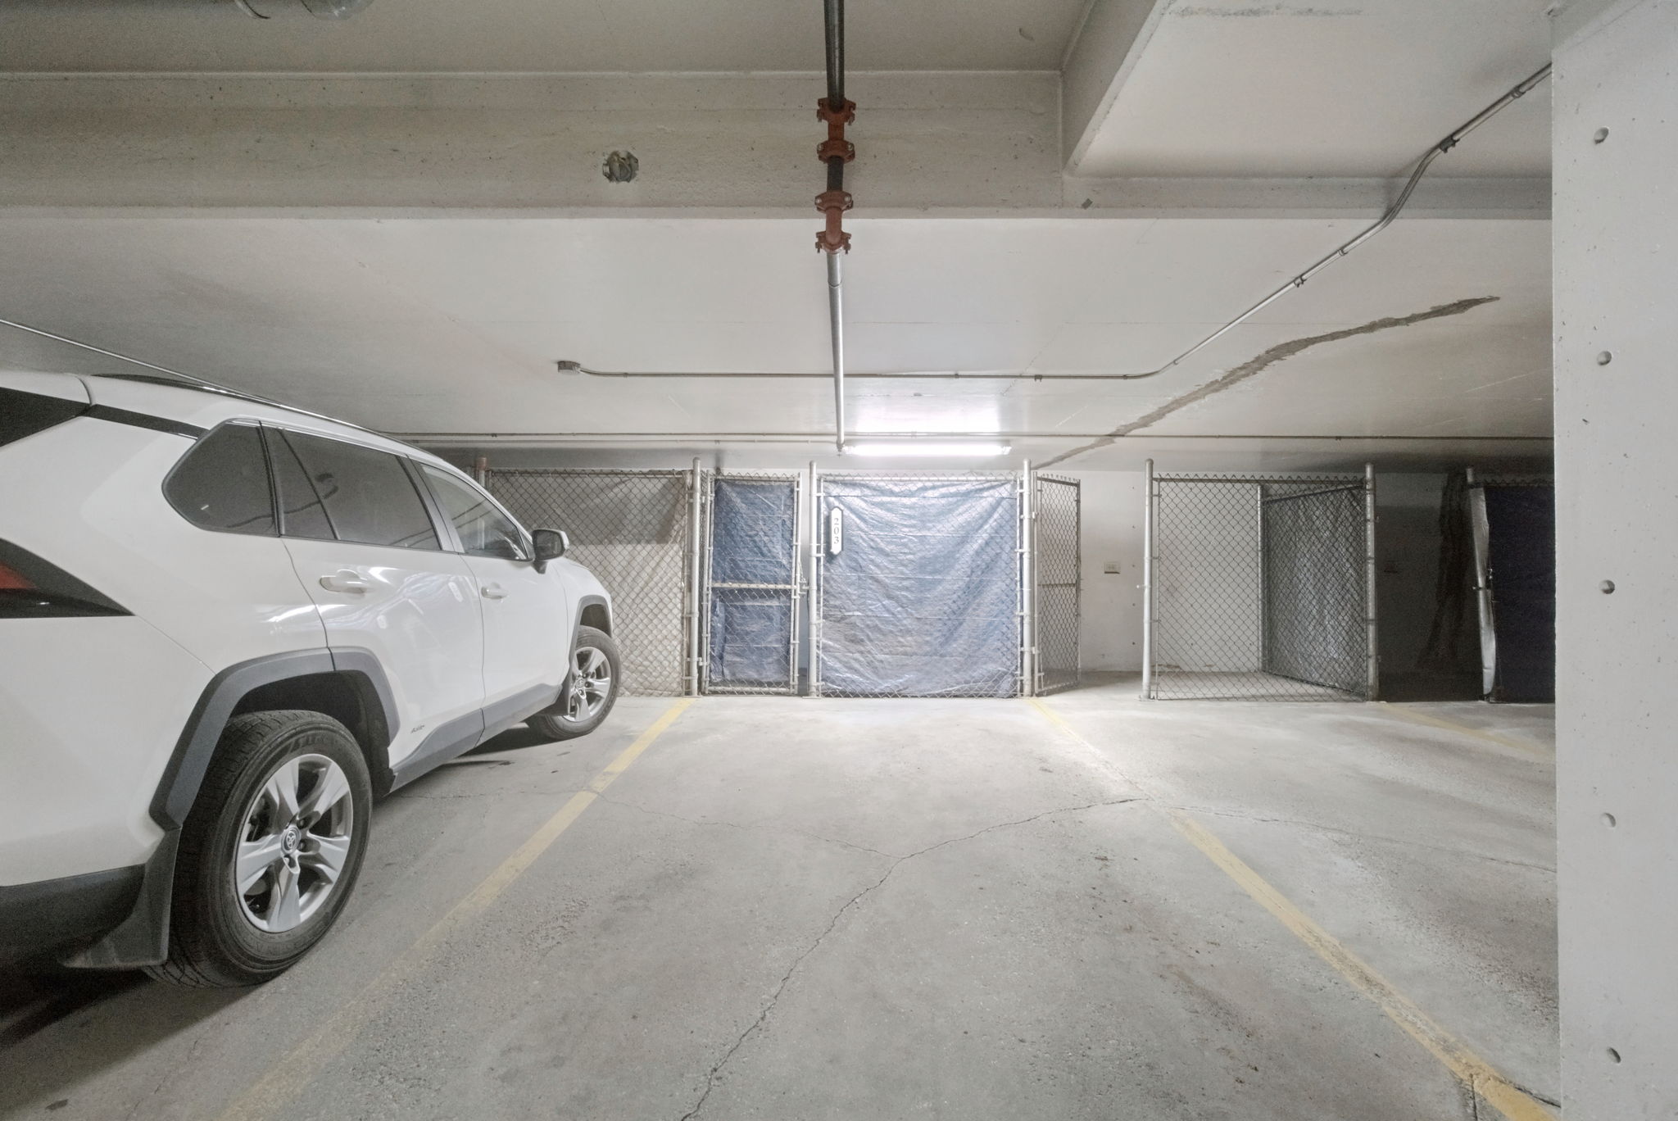
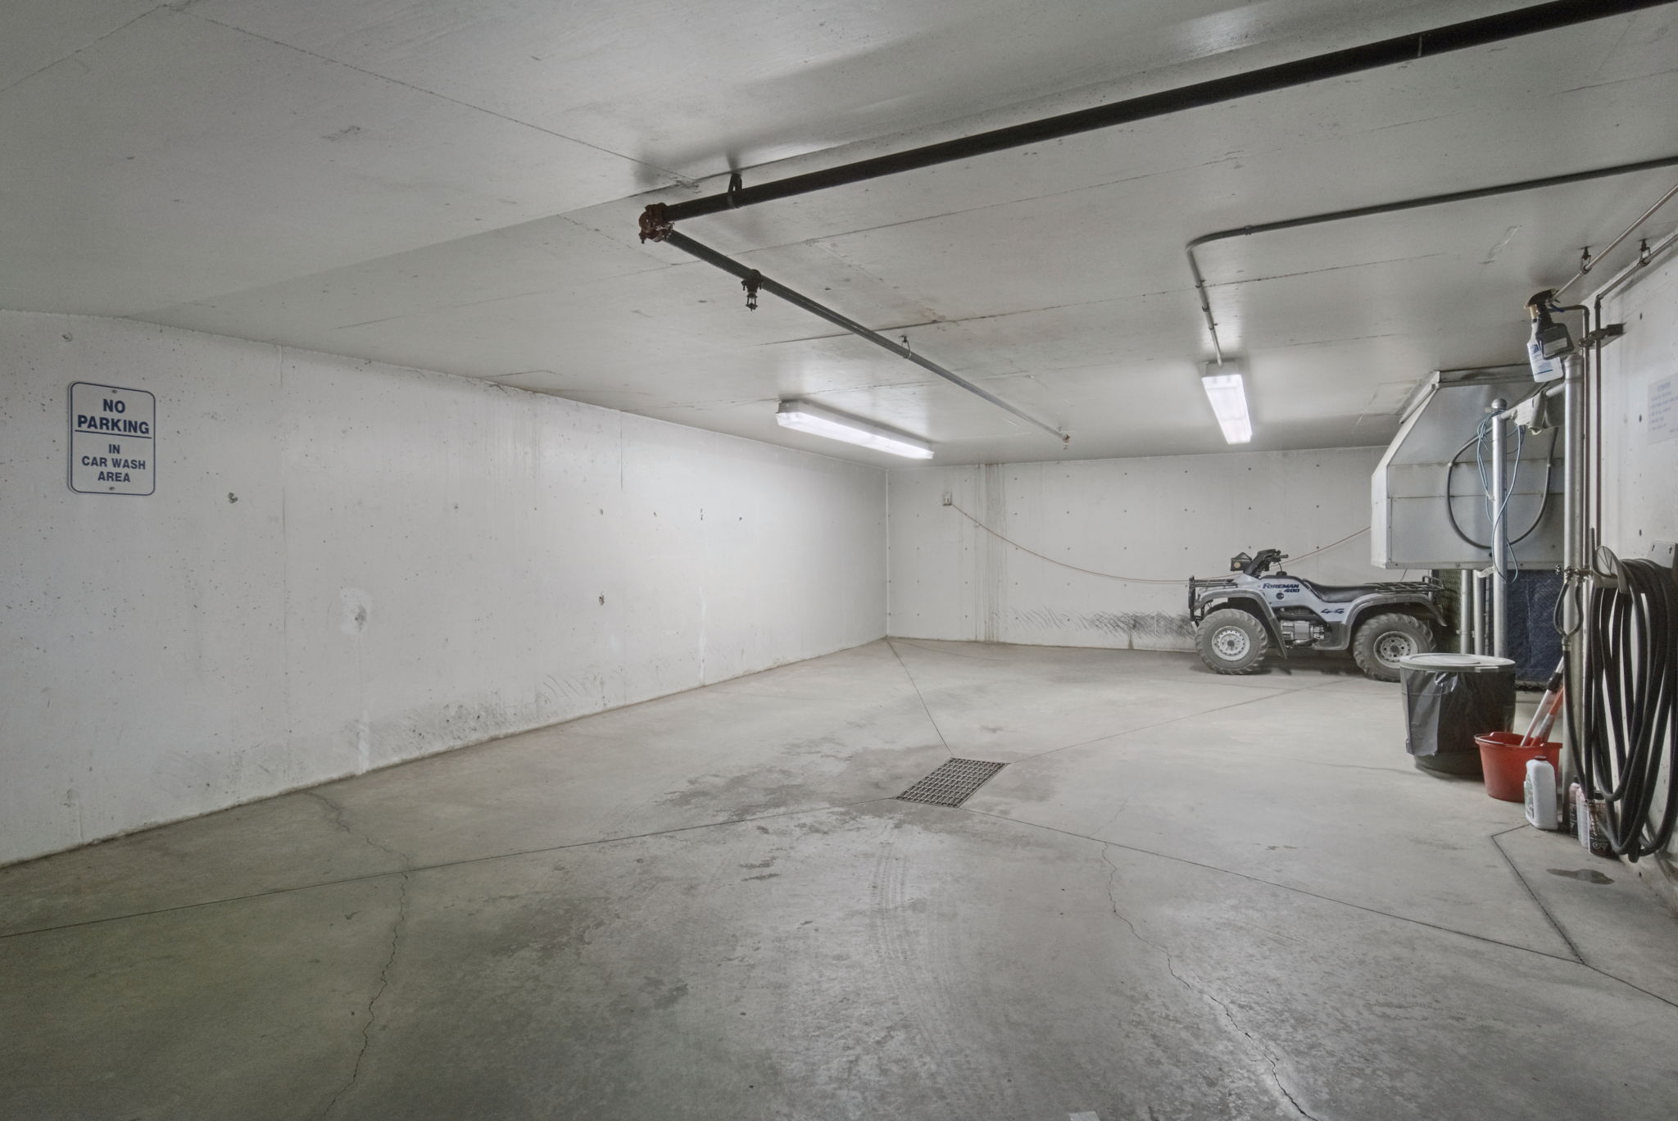
A titled stall in a heated parkade
The parking stall is titled, not assigned: Unit 66 on the condominium plan,
and it conveys with the home. The parkade is heated and secured, with a storage cage, a
locked bike room and a car wash bay with its own drain.
What the fee covers
$612.61 a month for 2026, including heat and water, exterior maintenance,
insurance for the common areas, the reserve fund contribution, the amenities, janitorial,
and snow removal.
Adult living
The Wesley is an 18-plus building, and quiet because of it. Pets are welcome subject to board
approval.
Included with the home
Refrigerator, electric stove, built-in dishwasher, microwave hood fan, washer, dryer, window
coverings and the garage door opener.
Social room
A large owners' room with its own kitchen, for the dinner that will not fit at home.
Gym
Cardio and a weight machine, on the amenity floor beside the social room.
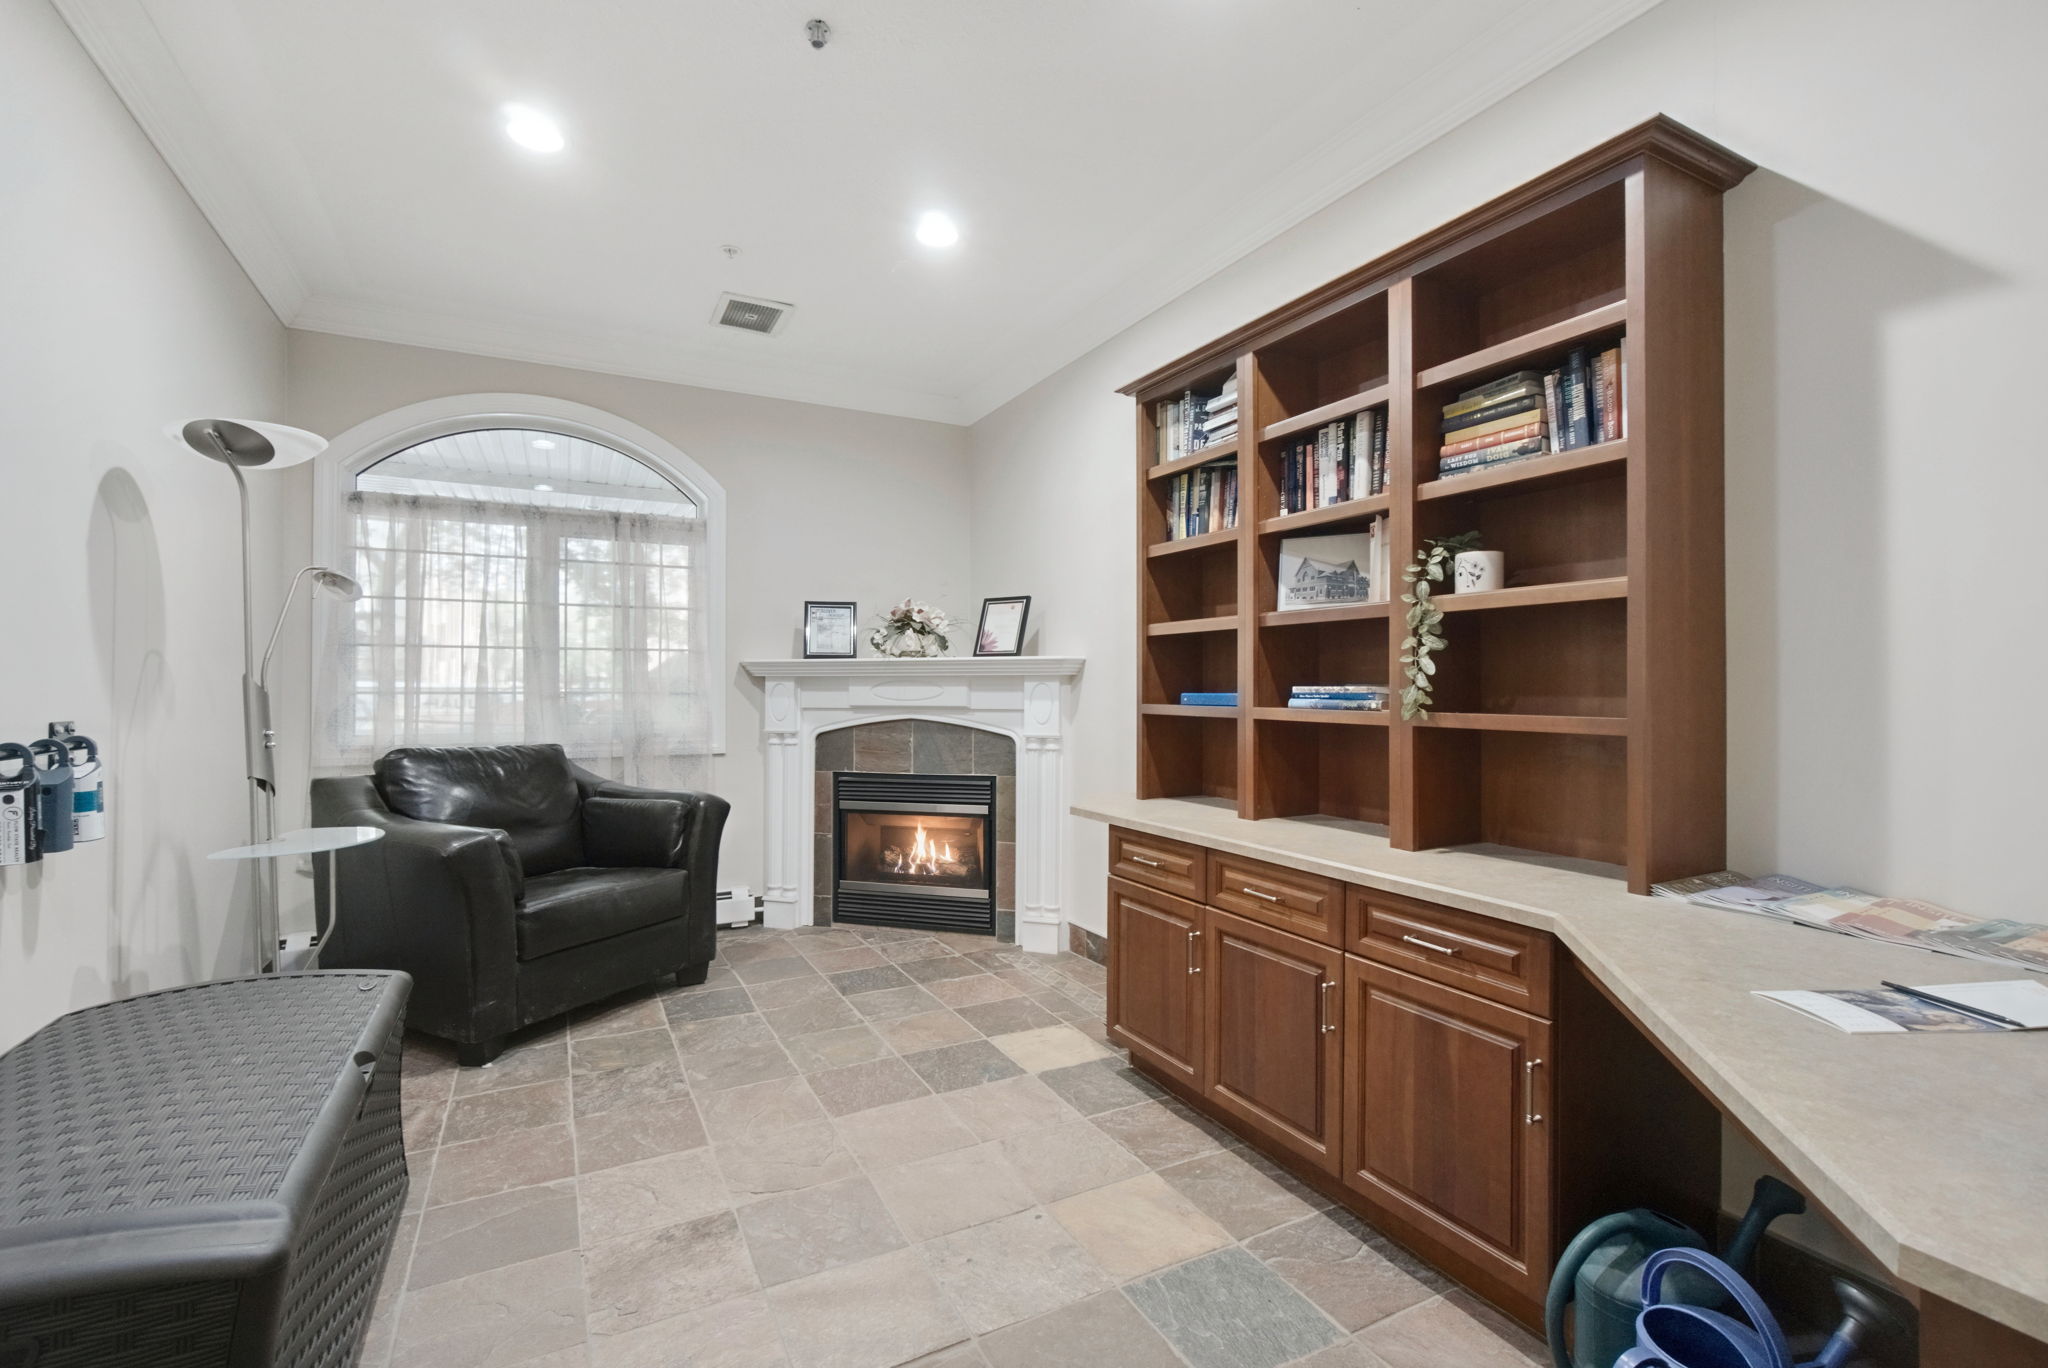
Library
Off the lobby, with a fireplace and an arched window onto the street.
The parkade
Heated and secured. Stall 66 is titled to the unit and conveys with it.
Car wash bay
In the parkade, so the car gets washed in February.
Wîhkwêntôwin
Groceries, coffee and the river valley, all on foot.
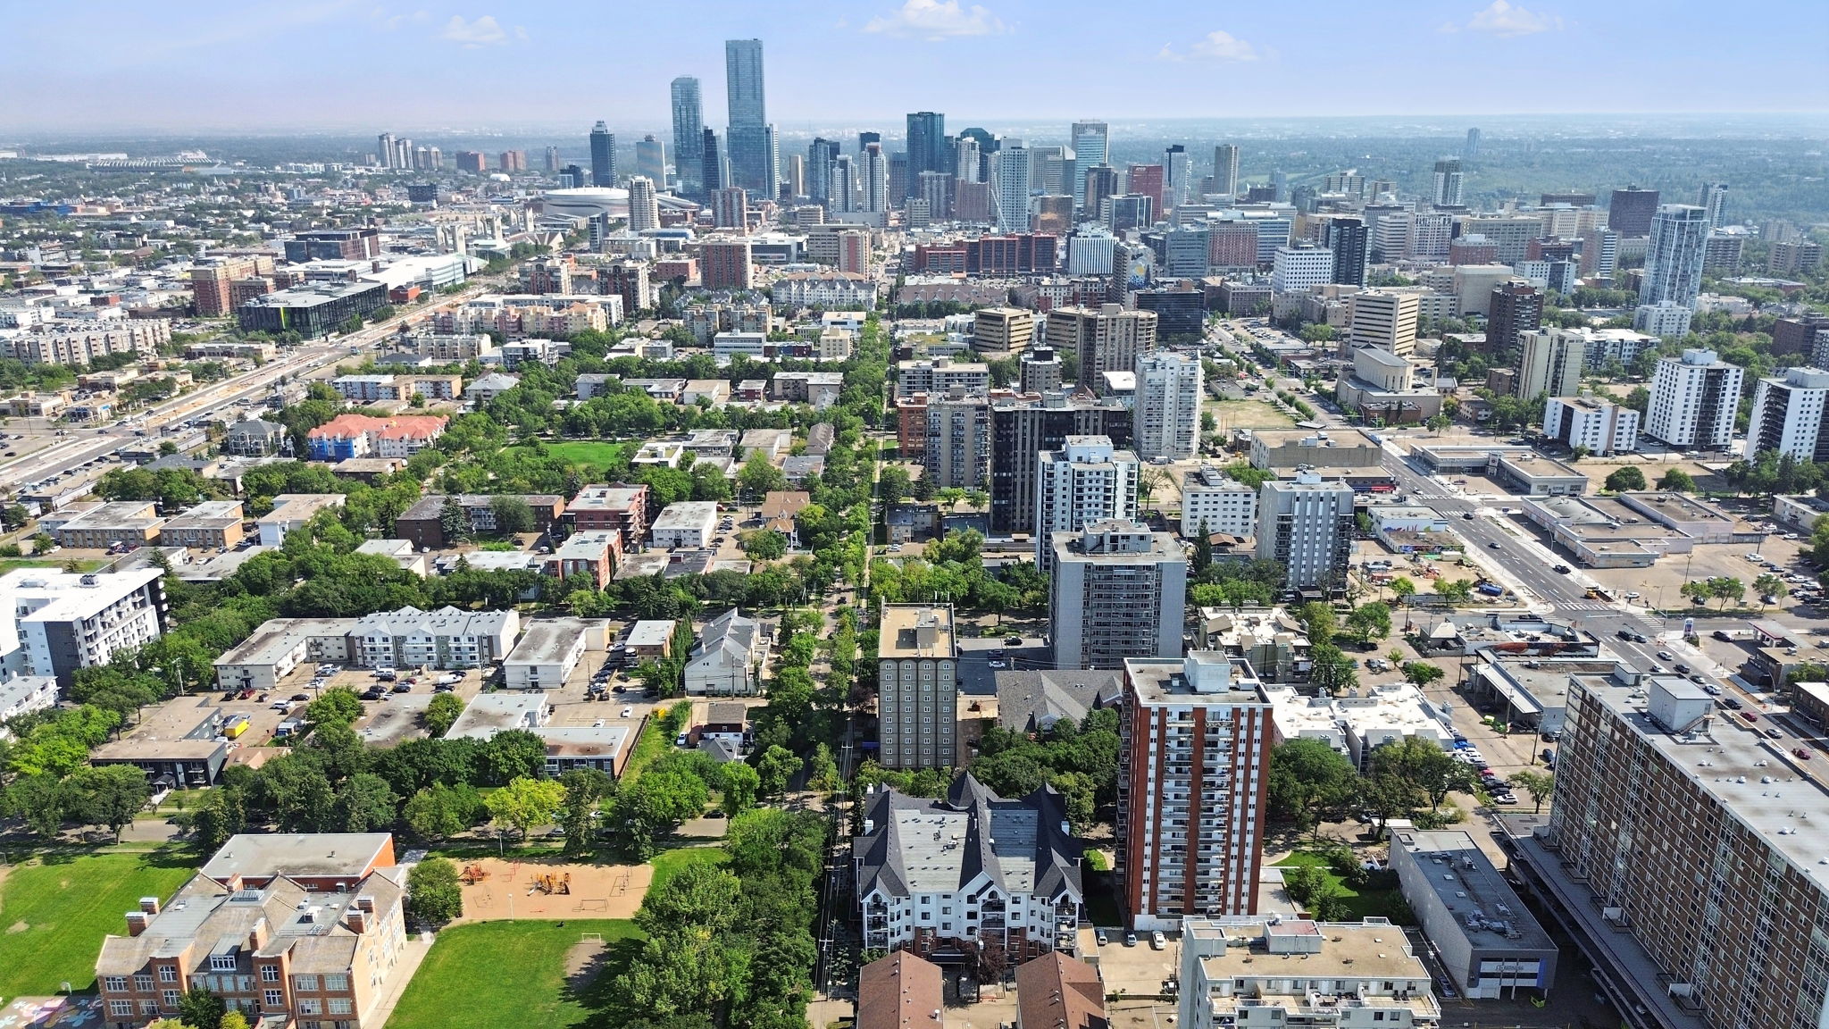
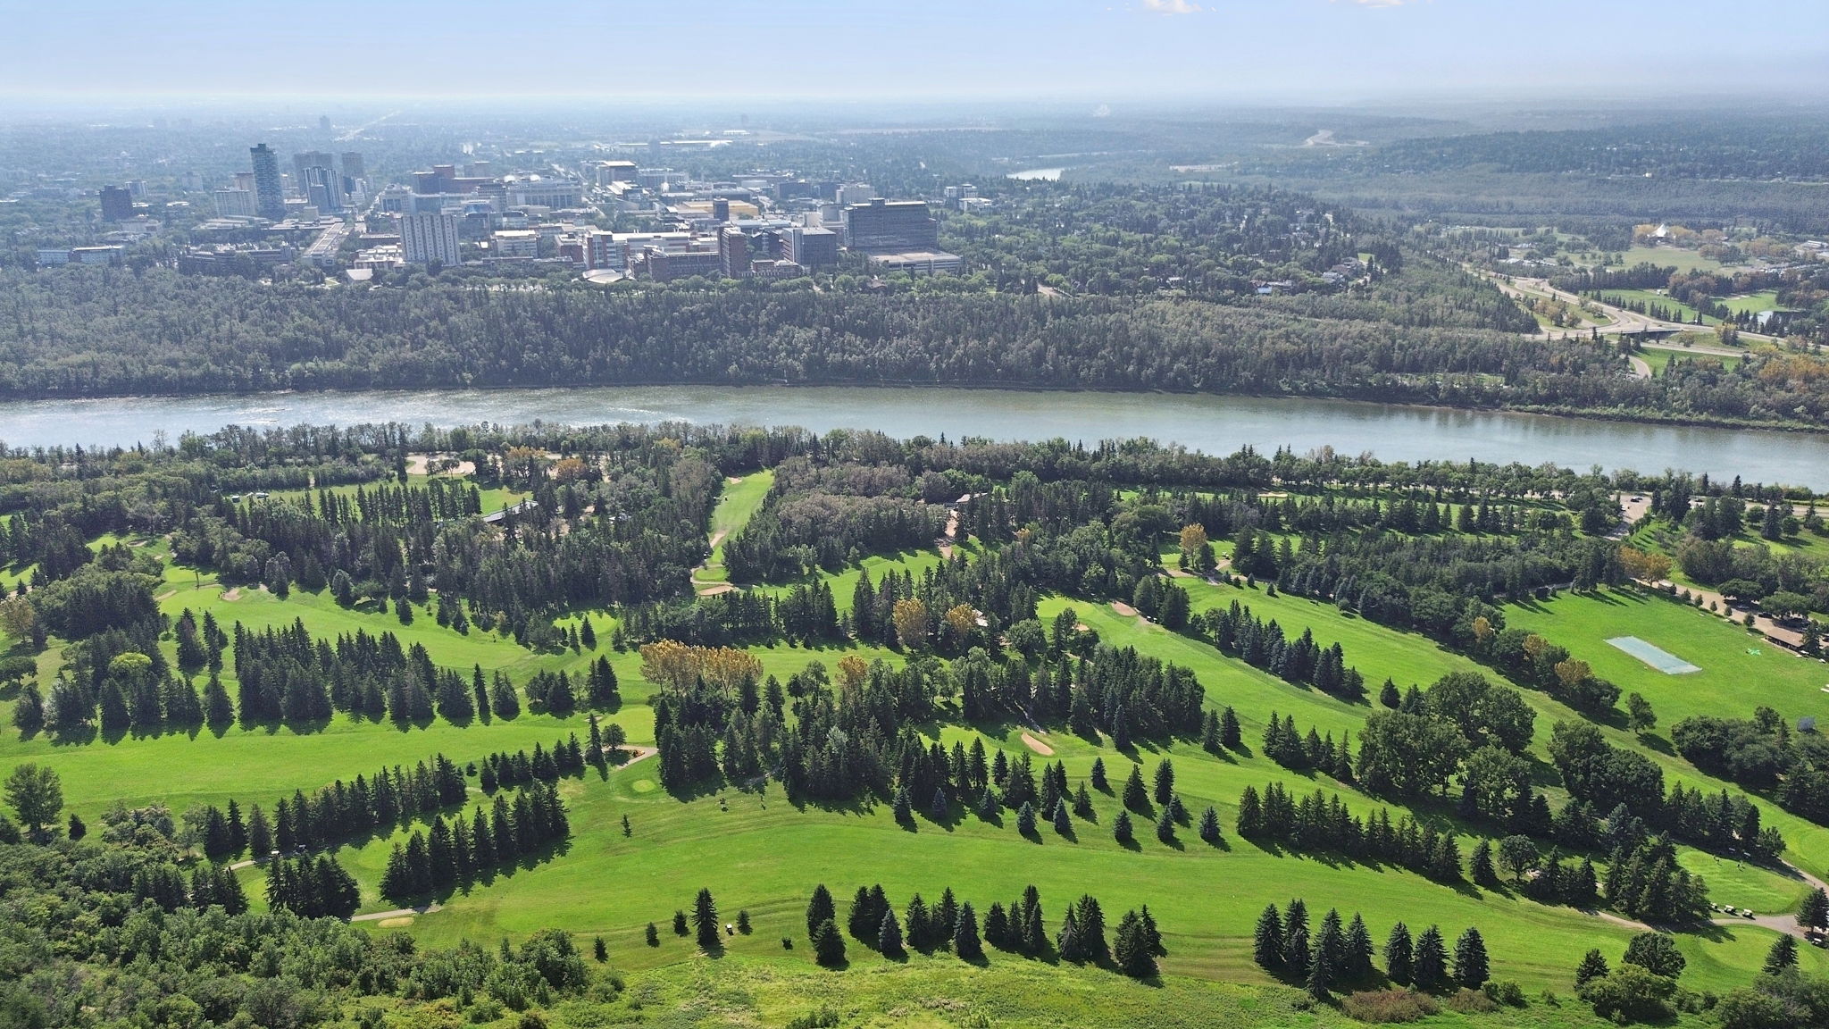
The Wesley sits on 117 Street between Jasper Avenue and 102 Avenue. The
Brewery District is a few blocks north, with a full grocery store, a
pharmacy, restaurants and coffee. Jasper Avenue and 124 Street are a short walk in
either direction, and MacEwan University and the downtown core are within a
comfortable walk east.
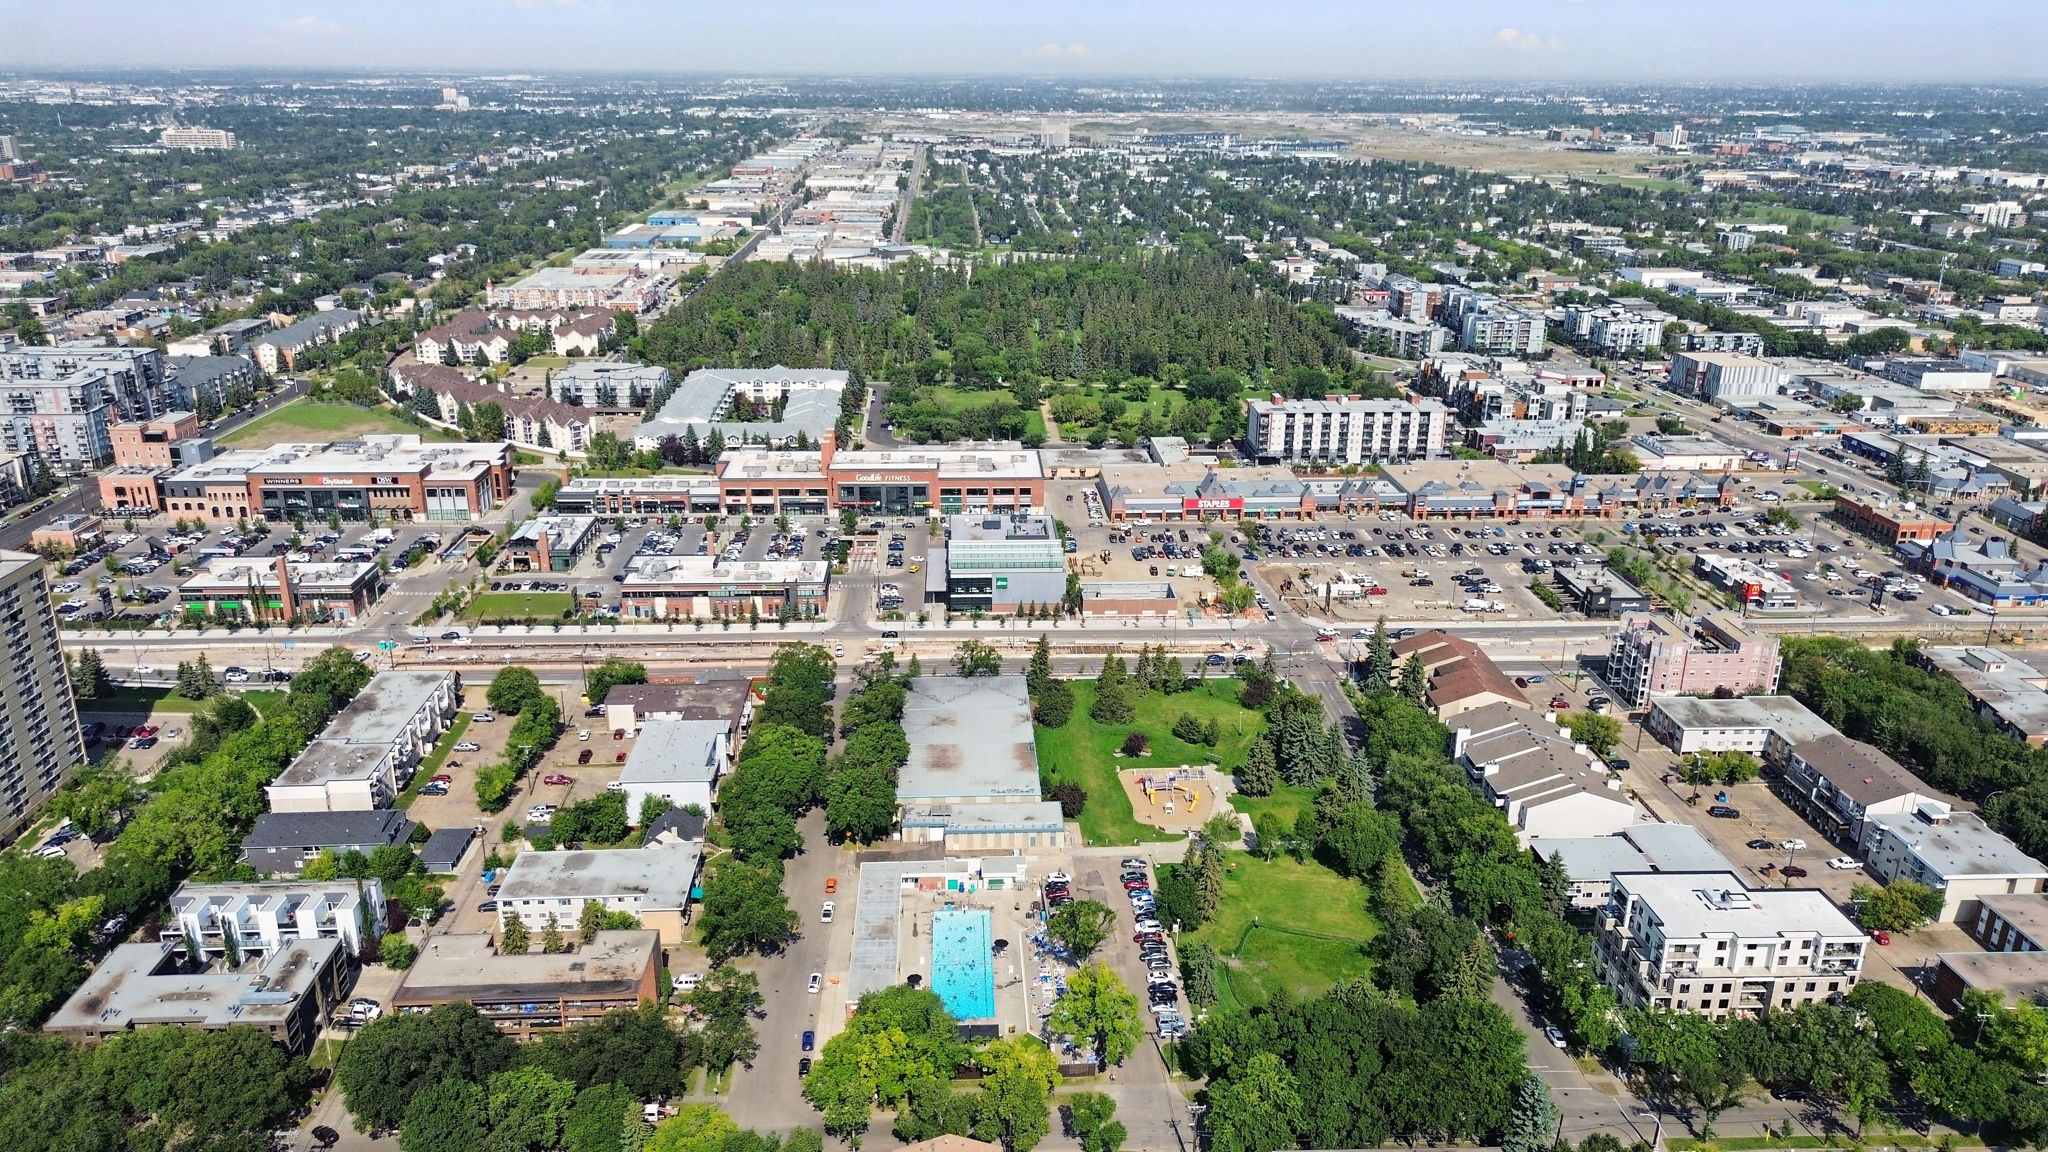
South, past Jasper Avenue, the streets drop into Victoria Park and the river valley
trails. This is the part of Edmonton where a car is optional rather than
assumed.
The Brewery District
Grocery, pharmacy, outfitters, restaurants and coffee, a few blocks north on 104 Avenue.
The river valley
Victoria Park, the golf course and the trail network, a short walk south past Jasper Avenue.
Downtown
The core, the Ice District and MacEwan University, east along Jasper Avenue.
117 Street
Mature elms, wide sidewalks, and the building's new front garden.
See the full photo set.
Sixty photographs, the floor plan and the 3D walkthrough. Showings are booked through ShowingTime by any licensed representative.